
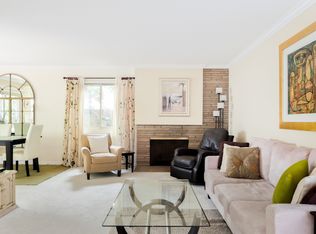
Welcome to this charming and lovingly maintained single-story home in a prime Del Rey neighborhood offering 3 bedrooms, 2 bathrooms, and approximately 1,618 square feet of comfortable living space (per Assessor). Filled with warmth, charm, and endless potential, this inviting residence presents a wonderful opportunity to create the home of your dreams in an exceptionally convenient Westside location. Step inside to discover a spacious formal living room and dining area ideal for gatherings, celebrations, and everyday living. The separate family room opens seamlessly to the kitchen, creating a welcoming environment for entertaining and relaxed evenings at home. Rich wood flooring, smooth ceilings and a warm fireplace in the family room add timeless appeal and comfort throughout the home. The spacious primary suite offers a peaceful retreat complete with an ensuite bath, ample closet space with wardrobe mirror doors, and exclusive access to a private patio—perfect for enjoying morning coffee, quiet evenings, or outdoor relaxation. Additional highlights include newer double-paned windows and sliding glass doors that enhance natural light, energy efficiency, and indoor-outdoor flow. Lovingly cared for over the years, this modest home offers an excellent foundation for customization, expansion, or modern updates tailored to your vision and lifestyle. Ideally and centrally located near West Los Angeles and some of Southern California’s most renowned beaches and piers including Marina del Rey, Venice, and Santa Monica, the property places you moments from coastal adventures, shopping, dining, entertainment, and everyday conveniences. Enjoy close proximity to Trader Joe’s, Gelson’s, local farmers markets, boutiques, restaurants, and countless sights and activities. Whether you are seeking comfort today or envisioning future possibilities, this home offers the rare combination of location, lifestyle, and opportunity. Potential, adventures, and homeownership in your FOEVER HOME await you...
For sale
Listed by: Berkshire Hathaway HomeServices California Properties
$1,385,000
12720 Sanford St, Los Angeles, CA 90066
3beds
1,618sqft
Est.: Get pre-qualified
Single Family Residence
Built in 1971
5,051 Square Feet Lot
$1,405,500 Zestimate®
$856/sqft
$-- HOA
What's special
Ensuite bathRich wood flooringSmooth ceilings
- 15 days |
- 989 |
- 37 |
Zillow last checked:
Listing updated:
Listing Provided by:
Donna Sugimoto DRE #01883265 310-962-1486,
Berkshire Hathaway HomeServices California Properties
Source: CRMLS,MLS#: SB26103126 Originating MLS: California Regional MLS
Originating MLS: California Regional MLSTour with a local agent
Facts & features
Interior
Bedrooms & bathrooms
- Bedrooms: 3
- Bathrooms: 2
- Full bathrooms: 2
- Main level bathrooms: 2
- Main level bedrooms: 3
Rooms
- Room types: Bedroom, Entry/Foyer, Family Room, Kitchen, Living Room, Primary Bathroom, Primary Bedroom, Dining Room
Primary bedroom
- Features: Main Level Primary
Primary bedroom
- Features: Primary Suite
Bedroom
- Features: All Bedrooms Down
Bathroom
- Features: Bathtub, Separate Shower, Tub Shower, Walk-In Shower
Family room
- Features: Separate Family Room
Kitchen
- Features: Kitchen/Family Room Combo
Heating
- Forced Air
Cooling
- None
Appliances
- Included: Built-In Range, Dishwasher, Gas Cooktop, Disposal, Gas Oven, Range Hood, Water Heater
- Laundry: In Garage
Features
- Breakfast Bar, Separate/Formal Dining Room, Recessed Lighting, Unfurnished, All Bedrooms Down, Main Level Primary, Primary Suite
- Flooring: Carpet, Stone, Wood
- Doors: Double Door Entry, Mirrored Closet Door(s), Sliding Doors
- Windows: Blinds, Double Pane Windows, Plantation Shutters
- Has fireplace: Yes
- Fireplace features: Family Room
- Common walls with other units/homes: No Common Walls
Interior area
- Total interior livable area: 1,618 sqft
Video & virtual tour
Property
Parking
- Total spaces: 1
- Parking features: Driveway, Garage
- Attached garage spaces: 1
Features
- Levels: One
- Stories: 1
- Entry location: 1
- Pool features: None
- Spa features: None
- Has view: Yes
- View description: None
Lot
- Size: 5,051 Square Feet
- Features: Back Yard, Cul-De-Sac, Near Public Transit, Street Level, Yard
Details
- Parcel number: 4221016032
- Special conditions: Trust
Construction
Type & style
- Home type: SingleFamily
- Property subtype: Single Family Residence
Condition
- Turnkey
- New construction: No
- Year built: 1971
Utilities & green energy
- Sewer: Public Sewer
- Water: Public
- Utilities for property: Electricity Available, Electricity Connected, Natural Gas Available, Natural Gas Connected, Sewer Available, Sewer Connected, Water Available, Water Connected
Community & HOA
Community
- Features: Curbs, Gutter(s), Storm Drain(s), Street Lights, Sidewalks
- Security: Carbon Monoxide Detector(s)
Location
- Region: Los Angeles
Financial & listing details
- Price per square foot: $856/sqft
- Tax assessed value: $694,408
- Annual tax amount: $8,539
- Date on market: 5/15/2026
- Cumulative days on market: 15 days
- Listing terms: Cash to New Loan
Estimated market value
$1,405,500
$1.34M - $1.48M
$6,552/mo
Price history
| Date | Event | Price |
|---|---|---|
| 5/15/2026 | Listed for sale | $1,385,000$856/sqft |
Source:  CRMLS #SB26103126 Report a problem CRMLS #SB26103126 Report a problem | ||
Public tax history
| Year | Property taxes | Tax assessment |
|---|---|---|
| 2025 | $8,539 +1.4% | $694,408 +2% |
| 2024 | $8,421 +1.9% | $680,793 +2% |
| 2023 | $8,263 +4.8% | $667,445 +2% |
| 2022 | $7,886 +1.2% | $654,359 +2% |
| 2021 | $7,792 -1% | $641,530 +1% |
| 2020 | $7,869 | $634,953 +2% |
| 2019 | $7,869 +5.5% | $622,503 +2% |
| 2018 | $7,458 | $610,298 +2% |
| 2017 | $7,458 +2.2% | $598,332 +2% |
| 2016 | $7,297 +2.4% | $586,601 +1.5% |
| 2015 | $7,126 +1.1% | $577,790 +2% |
| 2014 | $7,049 | $566,473 +2.5% |
| 2012 | -- | $552,857 +2% |
| 2011 | -- | $542,018 +0.8% |
| 2010 | -- | $537,968 -0.2% |
| 2009 | -- | $539,247 +2% |
| 2008 | -- | $528,675 +2% |
| 2007 | -- | $518,310 +2% |
| 2006 | -- | $508,148 |
| 2005 | -- | $508,148 +4% |
| 2004 | -- | $488,418 +19.3% |
| 2003 | -- | $409,300 +5% |
| 2002 | -- | $389,900 +14.7% |
| 2000 | -- | $340,000 |
Find assessor info on the county website
Monthly payment
Est. payment$--/mo
Payment breakdown
Explore the cost of this home by adjusting the details. Changes won't be saved.
All calculations are estimates and provided by Zillow, Inc. for informational purposes only. Actual amounts may vary.
HOA fees may include property taxes on listings classified as Co-Ops. Contact the listing agent and/or owner for fee details.
Mortgage interest rates are dependent on a number of factors, including credit score, down payment, and repayment length. Interest rate data provided by Zillow Group Marketplace, Inc. as of 1/1/1970 from various mortgage lenders with which we have lead or other similar arrangements; the Estimated Payment is an average of those rates.
See how much you could borrow to make a competitive offer.
Climate risks
Neighborhood: Del Rey
Nearby schools
GreatSchools rating
- 6/10Playa Del Rey Elementary SchoolGrades: K-5Distance: 0.4 mi
- 5/10Marina Del Rey Middle SchoolGrades: 6-8Distance: 0.3 mi
- 8/10Venice Senior High SchoolGrades: 9-12Distance: 1.9 mi

A local agent can set up tours, give advice and negotiate with sellers.


Local buyer's agents are ready to help
- California
- Los Angeles County
- Los Angeles
- 90066
- Del Rey
- 12720 Sanford St
Nearby cities
Nearby neighborhoods
Nearby zip codes
Other Los Angeles Topics
