Tucked away in Venice's coveted Silver Triangle, just moments from the shops, restaurants and cafes of Abbot Kinney Blvd, this picturesque property presents a rare combination of location, privacy and versatility. The light-filled main residence offers three bedrooms and two bathrooms with an easy, intuitive flow designed for everyday living and effortless entertaining. The open living space unfolds into the kitchen, while custom archways create soft transitions throughout the home and bring warmth and character to the interiors. The bedrooms feel thoughtfully separated from the main gathering spaces, and French doors from the primary suite open directly to a private deck, extending the room outdoors. From there, the home flows naturally into the backyard, where mature mango, orange, apricot and loquat trees frame an inviting setting for dining, entertaining and afternoons in the sun. At the rear of the property, a permitted recreation room offers its own spacious living area and separate bedroom, creating remarkable flexibility for guests, a creative studio, home office, media lounge or private retreat. Fully fenced from the main residence and accessed from the rear alley, enjoy a distinct sense of privacy while remaining connected to the property as a whole. Gated on-site parking for 3 cars (2 in back car port and one in front driveway) and a Tesla charger add everyday convenience. A special opportunity to live, gather, and create in one of Venice's most desirable pockets, close to the beach, Venice Canals, neighborhood farmers markets, and everything that makes Venice so special.
For sale
$1,995,000
670 Olive St, Venice, CA 90291
3beds
1,620sqft
Residential, Single Family Residence
Built in 1953
5,754 Square Feet Lot
$1,938,700 Zestimate®
$1,231/sqft
$-- HOA
What's special
- 1 day |
- 661 |
- 61 |
Zillow last checked:
Listing updated:
Listed by:
Paige Ogden DRE # 02060052 415-847-4788,
Pardee Properties 310-907-6517,
Emma Russell DRE # 02007330 310-692-4019,
Pardee Properties
Source: CLAW,MLS#: 26870135
Facts & features
Interior
Bedrooms & bathrooms
- Bedrooms: 3
- Bathrooms: 2
- Full bathrooms: 2
Rooms
- Room types: Rec Room
Bathroom
- Features: Tile, Shower Stall
Kitchen
- Features: Counter Top, Open to Family Room
Heating
- Central
Cooling
- Central Air
Appliances
- Included: Oven, Range, Gas Oven, Dishwasher, Dryer, Range/Oven, Refrigerator, Washer, Exhaust Fan
- Laundry: In Unit, Laundry Closet Stacked
Features
- Open Floorplan, Turnkey, Recessed Lighting, Breakfast Counter / Bar, Dining Area
- Flooring: Hardwood, Tile
- Has fireplace: No
- Fireplace features: None
Interior area
- Total structure area: 1,620
- Total interior livable area: 1,620 sqft
Property
Parking
- Total spaces: 3
- Parking features: Driveway, Gated, Carport
- Carport spaces: 2
- Uncovered spaces: 1
Features
- Levels: One
- Stories: 1
- Patio & porch: Rear Porch, Wood
- Pool features: None
- Spa features: None
- Fencing: Vinyl,Fenced Yard
- Has view: Yes
- View description: None
Lot
- Size: 5,754 Square Feet
- Dimensions: 50 x 115
- Features: Back Yard, Front Yard, Sidewalks, City Lot
Details
- Additional structures: None
- Parcel number: 4229010008
- Zoning: LAR1
- Special conditions: Standard
Construction
Type & style
- Home type: SingleFamily
- Architectural style: Traditional
- Property subtype: Residential, Single Family Residence
Materials
- Drywall Walls
Condition
- Year built: 1953
Utilities & green energy
- Sewer: In Street
- Water: In Street
Community & HOA
Community
- Security: Carbon Monoxide Detector(s), Smoke Detector(s)
HOA
- Has HOA: No
Location
- Region: Venice
Financial & listing details
- Price per square foot: $1,231/sqft
- Tax assessed value: $1,804,052
- Annual tax amount: $21,581
- Date on market: 8/13/2026
- Road surface type: Alley Paved
Estimated market value
$1,938,700
$1.84M - $2.04M
$7,642/mo
Price history
| Date | Event | Price |
|---|---|---|
| 8/13/2026 | Listed for sale | $1,995,000+17.4%$1,231/sqft |
Source:  CLAW #26870135 Report a problem CLAW #26870135 Report a problem | ||
| 9/30/2021 | Sold | $1,700,000-4.2%$1,049/sqft |
Source:  CLAW #21756522 Report a problem CLAW #21756522 Report a problem | ||
| 9/16/2021 | Pending sale | $1,775,000$1,096/sqft |
Source: CLAW #21756522 Report a problem | ||
| 8/31/2021 | Contingent | $1,775,000$1,096/sqft |
Source: CLAW #21756522 Report a problem | ||
| 8/21/2021 | Listed for sale | $1,775,000+32.5%$1,096/sqft |
Source: CLAW #21756522 Report a problem | ||
| 6/10/2021 | Listing removed | -- |
Source: Zillow Rental Network Premium Report a problem | ||
| 5/20/2021 | Price change | $5,999-6.2%$4/sqft |
Source: Zillow Rental Network Premium Report a problem | ||
| 5/14/2021 | Price change | $6,395-3.1%$4/sqft |
Source: Zillow Rental Network Premium Report a problem | ||
| 4/27/2021 | Listed for rent | $6,599+32.1%$4/sqft |
Source: Zillow Rental Network Premium Report a problem | ||
| 11/19/2019 | Listing removed | $4,995$3/sqft |
Source: Zillow Rental Manager Report a problem | ||
| 11/17/2019 | Listed for rent | $4,995$3/sqft |
Source: Zillow Rental Manager Report a problem | ||
| 6/26/2019 | Listing removed | $4,995$3/sqft |
Source: Zillow Rental Manager Report a problem | ||
| 6/2/2019 | Listed for rent | $4,995-3.9%$3/sqft |
Source: Zillow Rental Manager Report a problem | ||
| 7/28/2017 | Listing removed | $5,200$3/sqft |
Source: Owner Report a problem | ||
| 7/9/2017 | Listed for rent | $5,200$3/sqft |
Source: Owner Report a problem | ||
| 5/16/2017 | Sold | $1,340,000-4.2%$827/sqft |
Source: CLAW #17192004 Report a problem | ||
| 5/13/2017 | Pending sale | $1,399,000$864/sqft |
Source: Bulldog Realtors, Inc. #17192004 Report a problem | ||
| 4/18/2017 | Price change | $1,399,000-3.5%$864/sqft |
Source: Bulldog Realtors, Inc. #17192004 Report a problem | ||
| 2/28/2017 | Price change | $1,450,000-3.3%$895/sqft |
Source: Bulldog Realtors, Inc. #17192004 Report a problem | ||
| 1/12/2017 | Price change | $1,499,000+3.4%$925/sqft |
Source: Bulldog Realtors, Inc. #17192004 Report a problem | ||
| 10/17/2016 | Listed for sale | $1,450,000$895/sqft |
Source: Owner Report a problem | ||
Public tax history
| Year | Property taxes | Tax assessment |
|---|---|---|
| 2025 | $21,581 +1.1% | $1,804,052 +2% |
| 2024 | $21,336 +2% | $1,768,680 +2% |
| 2023 | $20,911 +4.9% | $1,734,000 +2% |
| 2022 | $19,930 +16.7% | $1,700,000 +18.3% |
| 2021 | $17,072 -1% | $1,436,748 +1% |
| 2020 | $17,252 | $1,422,017 +2% |
| 2019 | $17,252 +4.7% | $1,394,135 +2% |
| 2018 | $16,481 | $1,366,800 +161.1% |
| 2017 | $16,481 +161.8% | $523,545 -39.6% |
| 2016 | $6,296 +553.7% | $866,785 +3% |
| 2015 | $963 +9.4% | $841,605 +1131.2% |
| 2014 | $881 | $68,354 +2.5% |
| 2012 | -- | $66,713 +2% |
| 2011 | -- | $65,406 +0.8% |
| 2010 | -- | $64,918 -0.2% |
| 2009 | -- | $65,073 +2% |
| 2008 | -- | $63,798 +2% |
| 2007 | -- | $62,548 +2% |
| 2006 | -- | $61,323 |
| 2005 | -- | $61,323 +4% |
| 2004 | -- | $58,943 +1.9% |
| 2003 | -- | $57,864 +2% |
| 2002 | -- | $56,730 +4% |
| 2000 | -- | $54,529 |
Find assessor info on the county website
Monthly payment
Est. payment
Payment breakdown
Explore the cost of this home by adjusting the details. Changes won't be saved.Climate risks
Neighborhood: Venice
Nearby schools
GreatSchools rating
- 10/10Coeur D'Alene Avenue Elementary SchoolGrades: K-5Distance: 0.2 mi
- 8/10Mark Twain Middle School and World Languages MagnetGrades: 6-8Distance: 1.2 mi
- 8/10Venice Senior High SchoolGrades: 9-12Distance: 0.9 mi
- $2,112,7004 bd4 ba2.3k sqft674 Olive St, Venice, CA 90291Off Market
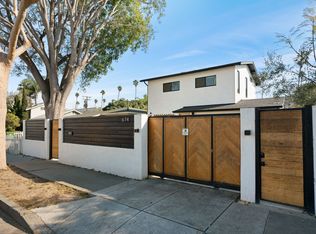
- $2,111,5003 bd2 ba1.3k sqft662 Olive St, Venice, CA 90291Off Market
- $1,214,9002 bd1 ba756 sqft678 Olive St, Venice, CA 90291Off Market
- $575,0002,500 sqft713 Washington Blvd, Venice, CA 90291Sold
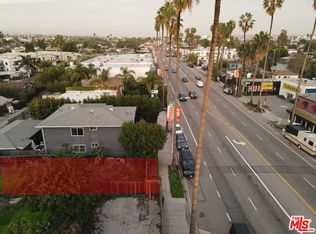
- $1,406,5002 bd1 ba854 sqft681 Olive St, Venice, CA 90291Off Market
- $--1 bd1 ba-- sqft717 Washington Blvd #C, Marina Del Rey, CA 90292Off Market
- $1,675,3002 bd1 ba2.9k sqft717 Washington Blvd, Marina Del Rey, CA 90292Off Market
- $--2 bd1 ba-- sqft717 Washington Blvd APT D, Marina Del Rey, CA 90292Off Market
A local agent can set up tours, give advice and negotiate with sellers.
Similar homes
- $1,999,9994 bd3 ba1.5k sqft2405 Abbot Kinney Blvd, Venice, CA 90291For Sale
 MLS ID #SR26163537, David Walsh, Keller Williams VIP Properties. CRMLS
 - $2,199,0003 bd2 ba1.8k sqft1384 Palms Blvd, Venice, CA 90291For Sale
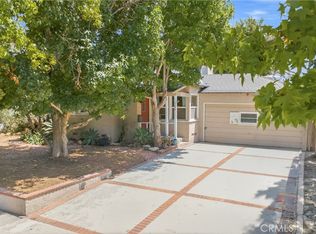 MLS ID #PW26167830, Nakia Reneau-Holland, Coldwell Banker Realty. CRMLS
 - $2,195,0001 bd1 ba1.1k sqft526 Victoria Ave, Venice, CA 90291For Sale
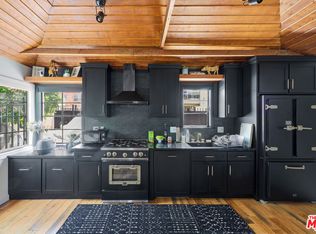 MLS ID #26871373, Alex Baker DRE # 01999006, Pardee Properties. CLAW
 - $1,875,0002 bd2 ba1.1k sqft801 Howard St, Marina Del Rey, CA 90292For Sale
 MLS ID #26870705, Ryan Sokolowski DRE # 01859461, Berkshire Hathaway HomeServices California Properties. CLAW
 - $1,995,0003 bd3 ba2.3k sqft691 Mildred Ave APT 2, Venice, CA 90291For SaleMLS ID #26869237, Allen Roth DRE # 01272304, Sotheby's International Realty. CLAW
- $1,890,0003 bd1 ba1.1k sqft13351 Zanja St, Los Angeles, CA 90066For SaleMLS ID #CV26170506, Joel Balswick, BALSWICK REALTY. CRMLS
- $1,799,0003 bd2 ba1.4k sqft935 Indiana Ave, Venice, CA 90291For SaleMLS ID #26865531, Leo Taylor DRE # 02302626, Compass. CLAW
- $2,395,0003 bd3 ba1.9k sqft2027 Oakwood Ave, Venice, CA 90291For SaleMLS ID #26869677, Brooke Elliott Laurinkus DRE # 01965650, Christie's International Real Estate SoCal. CLAW
- $2,299,0003 bd2 ba1.3k sqft2433 Wilson Ave, Venice, CA 90291For SaleMLS ID #26642359, Kristin Alexander DRE # 02076658, Compass. CLAW
- $1,795,0002 bd3 ba1.8k sqft13600 Marina Pointe Dr Unit 1904, Venice, CA 90292For SaleMLS ID #26872539, Ryan Sokolowski DRE # 01859461, Berkshire Hathaway HomeServices California Properties. CLAW
- $1,800,0003 bd2 ba1.2k sqft1163 Nelrose Ave, Venice, CA 90291For SaleMLS ID #26831709, Trey Alligood DRE # 02099406, Douglas Elliman. CLAW
- $1,749,0004 bd2 ba1.9k sqft1121 Grant Ave, Venice, CA 90291For SaleMLS ID #26867351, Brett Doonan DRE # 02214158, Compass. CLAW
- $2,079,0003 bd4 ba2.4k sqft2416 Penmar Ave, Venice, CA 90291For SaleMLS ID #26857887, F. Ron Smith DRE # 00961954, Compass. CLAW
- $2,750,0004 bd4 ba1.7k sqft2904 Beach Ave, Venice, CA 90291For SaleMLS ID #26868729, Dena Luciano DRE # 01827352, Douglas Elliman. CLAW
- $--2 bd2 ba1.5k sqft8 20th Ave, Venice, CA 90291AuctionXome
- $1,895,0002 bd3 ba2.3k sqft610 Harbor St APT 1, Venice, CA 90291For SaleMLS ID #26847917, Monique Contro-Navarro DRE # 01978781, The Agency. CLAW
- $1,950,0002 bd2 ba1.4k sqft404 Venice Way, Venice, CA 90291For SaleMLS ID #26856337, Robert Romero DRE # 01208403, New South Bay Realty. CLAW
- $2,149,0003 bd2 ba1.4k sqft232 Howland Canal, Venice, CA 90291For SaleMLS ID #26863679, Hannah DelPonte DRE # 01479408, Compass. CLAW
- $2,390,0004 bd3 ba2.2k sqft2504 Ocean Ave, Venice, CA 90291For SaleMLS ID #26843019, Amanda Subatis DRE # 02067108, Vista Sotheby's International Realty. CLAW
- $2,700,0002 bd3 ba1.9k sqft503 San Juan Ave, Venice, CA 90291For SaleMLS ID #26868869, F. Ron Smith DRE # 00961954, Compass. CLAW
Local buyer's agents are ready to help
