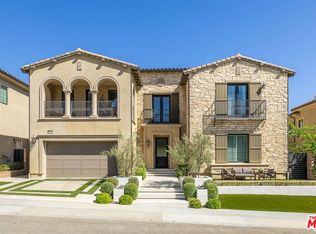
VIEW, VIEW, VIEWS! Set on an amazing oversized 14,142 sq. ft. lot, this Palisades floor plan is located in the prestigious guard-gated community of Westcliffe at Porter Ranch. This stunning residence showcases some of the most breathtaking, unobstructed city and mountain views in the community. A striking arrival sets the tone, featuring Italian stonework throughout the driveway and entry, ambient step lighting, and tranquil water features. Inside, a grand foyer with soaring ceilings, a statement chandelier, and a dramatic staircase is complemented by natural oak hardwood flooring throughout. Designed for both everyday living and elevated entertaining, the open-concept layout seamlessly connects the formal dining area to a chef's kitchen outfitted with an oversized waterfall island, Sub-Zero refrigerator, Wolf appliances, built-in Wolf coffee system, pot filler, and a spacious walk-in pantry. The great room is anchored by a sleek linear fireplace and enhanced by expansive 20' x 8' glass pocket doors, creating effortless indoor-outdoor flow.Upstairs, a loft-style family room thoughtfully separates the living spaces. The primary suite is a true retreat, featuring a private balcony with sweeping San Fernando Valley views and a spa-inspired bathroom complete with Calacatta marble countertops, dual vanities, a soaking tub, walk-in shower, and an oversized custom walk-in closet. Three additional en-suite bedrooms, each with generous closet space, complete the upper level.The backyard offers a rare combination of scale and potential, featuring brand-new turf, a covered patio with fireplace, and ample flat space to design a resort-style setting. Permitted pool plans with renderings are included, offering a seamless path to creating a custom outdoor oasis with a pool, spa, and outdoor kitchen.Additional highlights include surround sound throughout, fully paid solar panels, and three-car garage. Conveniently located near The Vineyards shopping center, Whole Foods, AMC, award-winning schools, and the 118 freeway, this is a rare opportunity to own one of Porter Ranch's most prestigious and breathtaking estates.
For sale
Price cut: $200K (9/23)
$3,170,000
20448 W Liverpool Way, Porter Ranch, CA 91326
5beds
5,513sqft
Residential, Single Family Residence
Built in 2021
0.32 Acres Lot
$-- Zestimate®
$575/sqft
$392/mo HOA
What's special
- 78 days
- 1,456
- 132
Zillow last checked:
Listing updated:
Listed by:
Shanti Hoffman DRE # 02048747 323-301-6531,
Hoffman Theus 310-905-5037,
Ra-Son Theus DRE # 01843711 310-905-5037,
Hoffman Theus
Source: CLAW,MLS#: 26866241
Facts & features
Interior
Bedrooms & bathrooms
- Bedrooms: 5
- Bathrooms: 6
- Full bathrooms: 6
Rooms
- Room types: Powder, Living Room, Pantry, Walk-In Pantry, Walk-In Closet
Kitchen
- Features: Stone Counters, Gourmet Kitchen
Heating
- Central
Cooling
- Central Air, Zoned, Dual
Appliances
- Included: Microwave, Oven, Gas Cooking Appliances, Double Oven, Range, Self Cleaning Oven, Range Hood, Dishwasher, Washer, Dryer, Disposal, Range/Oven, Refrigerator, Recirculated Exhaust Fan, Trash Compactor
- Laundry: Laundry Room, Upper Level
Features
- Turnkey, Two Story Ceilings, Recessed Lighting, Open Floorplan, Kitchen Island, Dining Area
- Flooring: Hardwood, Tile
- Number of fireplaces: 3
- Fireplace features: Gas, Patio, Family Room
Interior area
- Total structure area: 5,513
- Total interior livable area: 5,513 sqft
Property
Parking
- Total spaces: 5
- Parking features: Garage - 3 Car, Driveway
- Has garage: Yes
- Has uncovered spaces: Yes
Features
- Levels: Two
- Stories: 2
- Pool features: None
- Spa features: None
- Has view: Yes
- View description: Panoramic, Valley, Mountain(s), City Lights, City
Lot
- Size: 0.32 Acres
Details
- Additional structures: None
- Parcel number: 2701097048
- Zoning: LARE
- Special conditions: Standard
Construction
Type & style
- Home type: SingleFamily
- Architectural style: Contemporary
- Property subtype: Residential, Single Family Residence
Condition
- Year built: 2021
Utilities & green energy
- Electric: 220 Volt Location (In Garage)
Green energy
- Energy generation: Solar
Community & HOA
Community
- Security: Guarded, Gated Community with Guard, 24 Hour Security, Secured Community
- Subdivision: Westcliffe
HOA
- Has HOA: Yes
- HOA fee: $342 monthly
- Second HOA fee: $50 monthly
Location
- Region: Porter Ranch
Financial & listing details
- Price per square foot: $575/sqft
- Tax assessed value: $2,988,600
- Date on market: 8/1/2026
Estimated market value
Not available
Estimated sales range
Not available
Not available
Price history
| Date | Event | Price |
|---|---|---|
| 10/9/2026 | Listing removed | $16,500$3/sqft |
Source:  CLAW #26871937 Report a problem CLAW #26871937 Report a problem | ||
| 9/23/2026 | Price change | $3,170,000-5.9%$575/sqft |
Source:  CLAW #26866241 Report a problem CLAW #26866241 Report a problem | ||
| 8/13/2026 | Listed for rent | $16,500+10%$3/sqft |
Source: CLAW #26871937 Report a problem | ||
| 8/1/2026 | Listed for sale | $3,370,000-3.3%$611/sqft |
Source: CLAW #26866241 Report a problem | ||
| 7/28/2026 | Listing removed | $3,485,000$632/sqft |
Source: CLAW #26728187 Report a problem | ||
| 5/23/2026 | Price change | $3,485,000-2.5%$632/sqft |
Source: CLAW #26728187 Report a problem | ||
| 5/13/2026 | Price change | $3,575,000-3.1%$648/sqft |
Source: CLAW #26728187 Report a problem | ||
| 4/15/2026 | Listed for sale | $3,688,000+25.9%$669/sqft |
Source: CLAW #26728187 Report a problem | ||
| 1/15/2026 | Listing removed | $15,000$3/sqft |
Source: CRMLS #SR25239723 Report a problem | ||
| 10/15/2025 | Listed for rent | $15,000$3/sqft |
Source: CRMLS #SR25239723 Report a problem | ||
| 4/14/2025 | Sold | $2,930,000-7.7%$531/sqft |
Source: Public Record Report a problem | ||
| 2/26/2025 | Listing removed | $15,000$3/sqft |
Source: Zillow Rentals Report a problem | ||
| 2/5/2025 | Listed for rent | $15,000$3/sqft |
Source: Zillow Rentals Report a problem | ||
| 10/8/2024 | Listing removed | $3,175,000$576/sqft |
Source: CLAW #24-406419 Report a problem | ||
| 8/16/2024 | Price change | $3,175,000-5.2%$576/sqft |
Source: CLAW #24-406419 Report a problem | ||
| 8/5/2024 | Price change | $3,349,000-3.1%$607/sqft |
Source: CLAW #24-406419 Report a problem | ||
| 6/21/2024 | Listed for sale | $3,457,000+27.2%$627/sqft |
Source: CLAW #24-406419 Report a problem | ||
| 1/28/2022 | Sold | $2,717,500$493/sqft |
Source: Public Record Report a problem | ||
Public tax history
| Year | Property taxes | Tax assessment |
|---|---|---|
| 2026 | -- | $2,988,600 +3.6% |
| 2025 | $35,543 +3.2% | $2,883,406 +2% |
| 2024 | $34,446 +2% | $2,826,870 +2% |
| 2023 | $33,773 +5.6% | $2,771,442 +6831.7% |
| 2022 | $31,968 +6281.5% | $39,982 +2% |
| 2021 | $501 -0.6% | $39,199 +1% |
| 2020 | $504 | $38,798 +2% |
| 2019 | $504 +2.6% | $38,038 +2% |
| 2018 | $491 | $37,293 +2% |
| 2017 | $491 | $36,562 |
Find assessor info on the county website
Monthly payment
Est. payment
Payment breakdown
Explore the cost of this home by adjusting the details. Changes won't be saved.Climate risks
Neighborhood: Porter Ranch
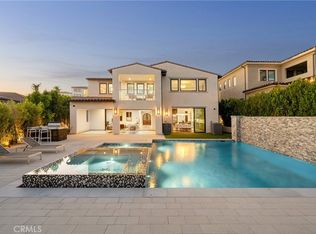
- $2,726,2005 bd6 ba5.7k sqft20460 W Liverpool Way, Porter Ranch, CA 91326Off Market
- $2,719,0004 bd5 ba4.4k sqft20436 W Liverpool Way, Porter Ranch, CA 91326Sold
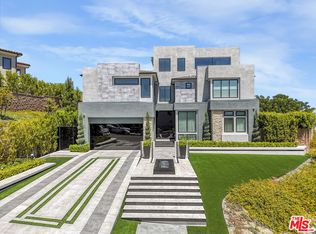
- $3,480,0004 bd6 ba5.8k sqft20472 W Windsor Ln, Northridge, CA 91326Sold
- $2,665,1005 bd6 ba4.8k sqft20459 W Liverpool Way, Porter Ranch, CA 91326Off Market
Similar homes
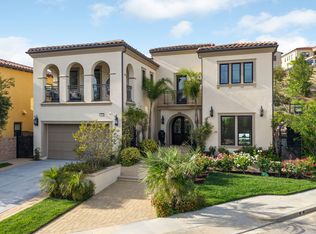
- $3,188,0575 bd6 ba4.8k sqft20111 W Piccadilly Ln, Porter Ranch, CA 91326For Sale
 MLS ID #26681005, Olga L. Collatin DRE # 01324954, Christie's International Real Estate SoCal. CLAW
 - $3,150,0004 bd5 ba4.8k sqft20254 Liverpool Way, Northridge, CA 91326For Sale
 MLS ID #26837671, Shanti Hoffman DRE # 02048747, Hoffman Theus. CLAW
 - $3,880,0005 bd6 ba4.6k sqft20306 W Willoughby Ln, Porter Ranch, CA 91326For Sale
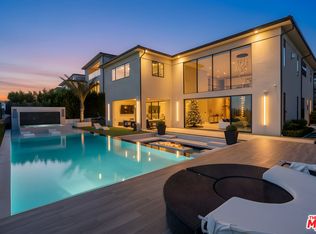 MLS ID #26653831, Shanti Hoffman DRE # 02048747, Hoffman Theus. CLAW
 - $2,749,0004 bd5 ba5.6k sqft11734 N Manchester Way, Porter Ranch, CA 91326For Sale
 MLS ID #26990981, Eric De Los Santos DRE # 02116150, Compass. CLAW
