Welcome to an extraordinary oasis of modern luxury living that offers a seamless blend of style, comfort, and convenience, just minutes away from the heart of downtown Inman! Innova Estates offers 24 homesites, all 1/2 acre or larger and 9 semi-customizable floor plans to choose from. The Pine provides over 2300 sqft of open concept, one story living, a vaulted ceiling in the living room and kitchen and a 2-car garage. This home features all LVP flooring with ceramic tile in the bathrooms. The kitchen offers a large island with quartz counters, tile backsplash, and a massive walk in pantry. The owners suite is designed to be your very own private retreat, featuring a spa-like atmosphere, double sink vanity, a large tiled shower with a stunning freestanding tub inside the shower- the epitome of relaxation and indulgence. The two secondary bedrooms are generously sized and will offer ample closet space. The modern exterior is clad with hardboard lap and board and batten siding. Innova Estates is perfectly situated near shopping, entertainment, restaurants, parks and lakes. The community is also just one mile from historic downtown Inman which will soon be the trailhead of the upcoming Saluda Grade Rail Trail! This multi-purpose recreational trail will travel from Inman up to Zirconia, North Carolina featuring quaint mountain towns, waterfalls, and stunning mountain views and is expected to bring exponential growth to the area making this a great time to invest in real estate in Inman, SC. Nearby downtown Spartanburg offers a plethora of additional shopping and dining choices as well as a newly established minor league baseball team. You will enjoy the ease and convenience of flying in and out of Greenville Spartanburg International Airport, just a 25minute drive from your new home at Innova Estates. Home comes with irrigation system in the front yard. **HOA covers the monthly reduced rate Spectrum internet bill.** Don't miss out on this incredible opportunity from the Upstate's Premier Luxury Home Builder!
Pending
$595,760
2045 Blessed Dr, Inman, SC 29349
3beds
2,359sqft
Single Family Residence
Built in 2026
0.57 Acres Lot
$595,300 Zestimate®
$253/sqft
$100/mo HOA
What's special
Massive walk in pantryTile backsplashAmple closet spaceDouble sink vanityLarge tiled shower
- 124 days
- 8
- 0
Zillow last checked:
Listing updated:
Listed by:
Wendi Hinson 864-316-1571,
Keller Williams Realty,
Julia Pipenko 864-308-7785,
Keller Williams Realty
Source: SAR as distributed by MLS GRID,MLS#: 337087
Facts & features
Interior
Bedrooms & bathrooms
- Bedrooms: 3
- Bathrooms: 2
- Full bathrooms: 2
- Main level bathrooms: 2
- Main level bedrooms: 3
Rooms
- Room types: Main Fl Master Bedroom
Heating
- Heat Pump, Electricity
Cooling
- Central Air, Electricity
Appliances
- Included: Electric Cooktop, Dishwasher, Disposal, Microwave, Electric Oven, Wall Oven, Range - Smooth Top, Range Hood, Electric Water Heater
- Laundry: 1st Floor, Electric Dryer Hookup, Walk-In, Washer Hookup
Features
- Cathedral Ceiling(s), Fireplace, Soaking Tub, Ceiling - Smooth, Solid Surface Counters, Open Floorplan, Walk-In Pantry
- Flooring: Luxury Vinyl
- Windows: Insulated Windows
- Has basement: No
- Attic: Storage
- Number of fireplaces: 1
Interior area
- Total interior livable area: 2,359 sqft
- Finished area above ground: 2,359
- Finished area below ground: 0
Property
Parking
- Total spaces: 2
- Parking features: Attached, Garage Door Opener, Garage, Attached Garage
- Attached garage spaces: 2
- Has uncovered spaces: Yes
Features
- Levels: One
- Stories: 1
- Patio & porch: Patio
- Exterior features: Aluminum/Vinyl Trim
Lot
- Size: 0.57 Acres
- Features: Level
- Topography: Level
Details
- Parcel number: 1440004822
- Other equipment: Irrigation Equipment
Construction
Type & style
- Home type: SingleFamily
- Architectural style: Contemporary
- Property subtype: Single Family Residence
Materials
- HardiPlank Type
- Foundation: Slab
- Roof: Architectural
Condition
- New construction: Yes
- Year built: 2026
Details
- Builder name: Greencity Homes
Utilities & green energy
- Electric: Duke
- Sewer: Septic Tank
- Water: Public, Inman-Camp
Community & HOA
Community
- Features: Street Lights
- Security: Smoke Detector(s)
- Subdivision: Innova Estates
HOA
- Has HOA: Yes
- Services included: See Remarks
- HOA fee: $100 monthly
Location
- Region: Inman
Financial & listing details
- Price per square foot: $253/sqft
- Tax assessed value: $10,800
- Date on market: 5/14/2026
Estimated market value
$595,300
$566,000 - $625,000
$2,723/mo
Price history
| Date | Event | Price |
|---|---|---|
| 5/14/2026 | Pending sale | $595,760$253/sqft |
Source:  Greater Greenville AOR #1591563 Report a problem Greater Greenville AOR #1591563 Report a problem | ||
| 5/14/2026 | Listed for sale | $595,760$253/sqft |
Source:  SAR as distributed by MLS GRID #337087 Report a problem SAR as distributed by MLS GRID #337087 Report a problem | ||
Public tax history
| Year | Property taxes | Tax assessment |
|---|---|---|
| 2025 | -- | $648 |
Find assessor info on the county website
Monthly payment
Est. payment
Payment breakdown
Explore the cost of this home by adjusting the details. Changes won't be saved.Climate risks
Neighborhood: 29349
Nearby schools
Schools provided by the listing agent
- Elementary: 1-Inman Elementary
- Middle: 1-T. E. Mabry Jr High
- High: 1-Chapman High
Source: SAR as distributed by MLS GRID. This data may not be complete. We recommend contacting the local school district to confirm school assignments for this home.
Similar homes
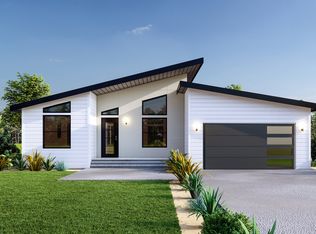
- $535,0003 bd3 ba2.7k sqft2021 Blessed Dr, Inman, SC 29349New Construction
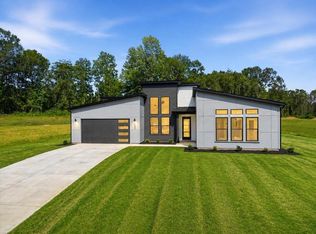 SAR as distributed by MLS GRID
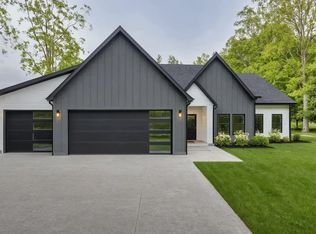
 - from $507,0003 bd2 ba1.9k sqftHarrison Plan, Innova Estates, Inman, SC 29349New Construction
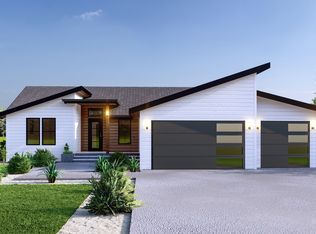 Greencity Homes
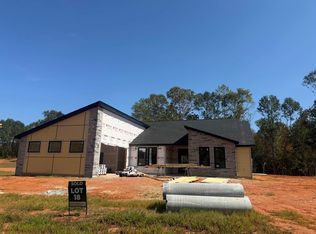
 - from $620,0003 bd3 ba2.7k sqftFairview Plan, Innova Estates, Inman, SC 29349New Construction
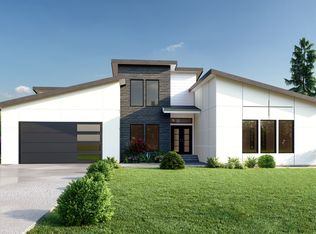 Greencity Homes
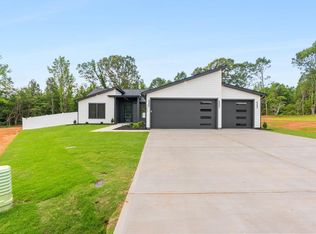
 - $639,0004 bd3 ba3.3k sqft210 Cocoa Rd, Inman, SC 29349For Sale
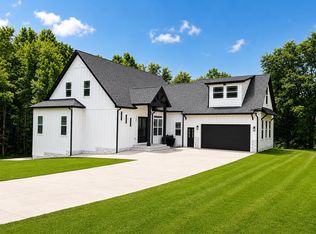 MLS ID #337894, Mariya Tarkovskiy, Shulikov Realty & Associates. SAR as distributed by MLS GRID
