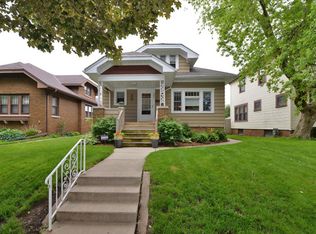
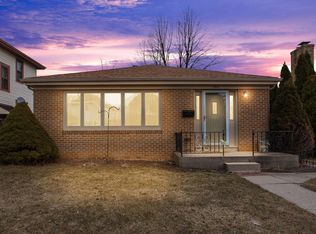
Beautifully remodeled & move-in ready! This inviting home features updated kitchen and bathrooms. High-end luxury vinyl plank flooring throughout, newer windows, updated electrical & plumbing, and fresh interior paint. Enjoy generous closet space, a covered front porch, garage, and a large fenced-in yard perfect for pets, play, or entertaining. Located in a quiet residential neighborhood just minutes from shopping, dining, and parks. Only one block from N. Owen Davies Park, offering a playground, community garden, picnic areas, fenced dog park, bike path & access to the Root River pathway.
Contingent
$274,900
2045 Deane BOULEVARD, Racine, WI 53403
3beds
1,352sqft
Single Family Residence
Built in 1928
5,227 Square Feet Lot
$275,300 Zestimate®
$203/sqft
$-- HOA
What's special
Newer windowsUpdated kitchenGenerous closet spaceCovered front porchFresh interior paint
- 23 days |
- 551 |
- 32 |
Likely to sell faster than
Zillow last checked:
Listing updated:
Listed by:
Melissa Marry 262-909-7559,
Keller Williams Thrive-Kenosha
Source: WIREX MLS,MLS#: 1972934
Originating MLS: Metro MLS
Facts & features
Interior
Bedrooms & bathrooms
- Bedrooms: 3
- Bathrooms: 2
- Full bathrooms: 2
Primary bedroom
- Level: Upper
- Area: 156
- Dimensions: 12 x 13
Bedroom 2
- Level: Upper
- Area: 144
- Dimensions: 12 x 12
Bedroom 3
- Level: Upper
- Area: 130
- Dimensions: 10 x 13
Bathroom
- Features: Shower on Lower
Dining room
- Level: Main
- Area: 169
- Dimensions: 13 x 13
Kitchen
- Level: Main
- Area: 99
- Dimensions: 9 x 11
Living room
- Level: Main
- Area: 216
- Dimensions: 12 x 18
Heating
- Natural Gas, Forced Air
Cooling
- Central Air
Appliances
- Included: Dryer, Oven, Range, Refrigerator, Washer
Features
- Kitchen Island
- Basement: Block,Full
Interior area
- Total structure area: 1,352
- Total interior livable area: 1,352 sqft
- Finished area above ground: 1,352
Property
Parking
- Total spaces: 1
- Parking features: Detached, 1 Car
- Garage spaces: 1
Features
- Levels: Two
- Stories: 2
- Fencing: Fenced Yard
Lot
- Size: 5,227 Square Feet
Details
- Parcel number: 14304000
- Zoning: R3
Construction
Type & style
- Home type: SingleFamily
- Architectural style: Colonial
- Property subtype: Single Family Residence
Materials
- Brick, Brick/Stone, Aluminum Trim, Vinyl Siding
Condition
- 21+ Years
- New construction: No
- Year built: 1928
Utilities & green energy
- Sewer: Public Sewer
- Water: Public
Community & HOA
Location
- Region: Racine
- Municipality: Racine
Financial & listing details
- Price per square foot: $203/sqft
- Tax assessed value: $150,200
- Annual tax amount: $3,474
- Date on market: 7/23/2026
- Inclusions: Stove, Refrigerator, Washer, Dryer
- Exclusions: Seller's Personal Property
Estimated market value
Zestimate®
$275,300
Estimated sales range
$262,000 - $289,000
Rent Zestimate®
$1,718/mo
Price history
| Date | Event | Price |
|---|---|---|
| 7/28/2026 | Contingent | $274,900$203/sqft |
Source: | ||
| 7/23/2026 | Listed for sale | $274,900+5.7%$203/sqft |
Source: | ||
| 9/8/2025 | Sold | $260,000+4%$192/sqft |
Source: | ||
| 8/13/2025 | Pending sale | $250,000$185/sqft |
Source: | ||
| 7/28/2025 | Contingent | $250,000$185/sqft |
Source: | ||
| 7/24/2025 | Listed for sale | $250,000$185/sqft |
Source: | ||
Public tax history
| Year | Property taxes | Tax assessment |
|---|---|---|
| 2025 | $190 -94.8% | -- |
| 2024 | $3,657 -17.5% | $150,200 +10.4% |
| 2023 | $4,430 +39.3% | $136,000 +9.7% |
| 2022 | $3,179 -5.4% | $124,000 +9.7% |
| 2021 | $3,361 +1.8% | $113,000 |
| 2020 | $3,302 -14% | $113,000 +7.6% |
| 2019 | $3,838 +14.8% | $105,000 +14.1% |
| 2018 | $3,345 -24% | $92,000 |
| 2017 | $4,402 +25.8% | $92,000 +4.5% |
| 2016 | $3,500 | $88,000 +2.3% |
| 2015 | $3,500 | $86,000 |
| 2014 | $3,500 | $86,000 -6.5% |
| 2013 | $3,500 +17.9% | $92,000 -8.9% |
| 2012 | $2,969 +1.1% | $101,000 -9.8% |
| 2011 | $2,937 -2.6% | $112,000 -8.9% |
| 2010 | $3,014 -1.4% | $123,000 -6.1% |
| 2009 | $3,056 +3.7% | $131,000 |
| 2008 | $2,947 +0.2% | $131,000 |
| 2007 | $2,940 +4.2% | $131,000 +5.6% |
| 2006 | $2,822 +4.4% | $124,000 +7.8% |
| 2005 | $2,702 +4.2% | $115,000 +10.6% |
| 2004 | $2,592 -9.4% | $104,000 +4% |
| 2003 | $2,861 -0.3% | $100,000 |
| 2002 | $2,868 +10.4% | $100,000 +5.3% |
| 2001 | $2,598 +4.8% | $95,000 +3.3% |
| 2000 | $2,479 | $92,000 |
Find assessor info on the county website
Monthly payment
Est. payment
Payment breakdown
Explore the cost of this home by adjusting the details. Changes won't be saved.Climate risks
Neighborhood: 53403
Nearby schools
GreatSchools rating
- 1/10Mitchell Elementary SchoolGrades: PK-8Distance: 0.4 mi
- 5/10Park High SchoolGrades: 7-12Distance: 1 mi
Schools provided by the listing agent
- District: Racine
Source: WIREX MLS. This data may not be complete. We recommend contacting the local school district to confirm school assignments for this home.
- $263,8004 bd2 ba1.8k sqft2041 Deane Blvd, Racine, WI 53403Off Market
Save 
- $246,4002 bd2 ba1.5k sqft2049 Deane Blvd, Racine, WI 53403Off Market
Save 
- $204,3002 bd1 ba1.2k sqft2037 Deane Blvd, Racine, WI 53403Off Market
Save - $256,0002 bd1 ba1.4k sqft2055 Deane Blvd, Racine, WI 53403Off Market
Save - $209,4002 bd1 ba1.3k sqft2033 Deane Blvd, Racine, WI 53403Off Market
Save - $326,800-- bd-- ba3.6k sqft2040 Quincy Ave, Racine, WI 53403Off Market
Save - $--1 bd1 ba840 sqft2040 Quincy Ave #2, Racine, WI 53403Off Market
Save - $1,0001 bd1 ba840 sqft2040 Quincy Ave #3, Racine, WI 53403For Rent
Save
A local agent can set up tours, give advice and negotiate with sellers.