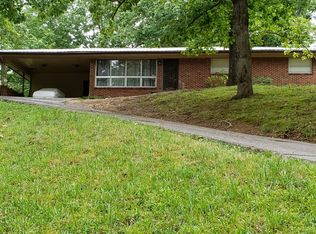
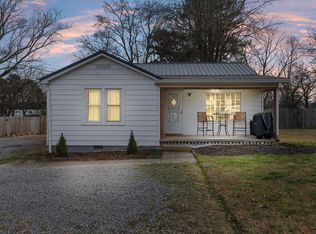
Welcome home to 2045 Ridgeview Drive - a charming brick ranch nestled on a quiet, tree-lined street in Cleveland, Tennessee. This move-in ready home blends classic character with comfortable everyday living on a generous 0.39-acre lot in Bradley County.
Step inside and be welcomed by an open, light-filled layout built for real life. The original hardwood flooring will be the envy of all your friends. The oversized kitchen is a true showstopper -- featuring an abundance of white cabinetry with crown molding trim, expansive dark countertops, a large center island perfect for meal prep or casual dining, and a double-basin sink. Whether you love to cook or entertain, this kitchen delivers. The spacious living room flows seamlessly from the kitchen -- roomy enough for oversized furniture and large family gatherings alike. A fireplace adds warmth and ambiance throughout the fall and winter months.
Out back, enjoy your own private patio -- ideal for weekend barbecues, outdoor dining, or quiet evenings under the stars. The expansive yard offers room for gardens, play sets, or simply breathing easy. Arrive home each day under a covered two-car carport -- a convenience you'll use every single day.
Solid brick-and-wood construction, long-lasting metal roof, central heating and cooling, and all public utilities mean low-maintenance living from day one.
Located minutes from US-64 and I-75, with easy access to Cleveland dining and shopping. Served by George R. Stuart Elementary (0.9 mi), Cleveland Middle, and Cleveland High School. Zoned R3 within Cleveland city limits.
Virtual Tour: https://www.homes.com/property/2045-ridgeview-dr-nw-cleveland-tn/qfjcjplkylnqj/
Schedule your private showing today -- homes like this don't last long!
For sale
Price cut: $5K (5/22)
$254,900
2045 Ridgeview Dr NW, Cleveland, TN 37311
3beds
1,186sqft
Est.: Get pre-qualified
Single Family Residence
Built in 1960
0.39 Acres Lot
$252,300 Zestimate®
$215/sqft
$-- HOA
What's special
Charming brick ranchSolid brick-and-wood constructionLong-lasting metal roofCovered two-car carportOversized kitchenOpen light-filled layoutOriginal hardwood flooring
- 27 days |
- 1,061 |
- 75 |
Zillow last checked:
Listing updated:
Listed by:
Benjamin Absher 423-315-2392,
Realty One Group Experts 423-896-6000
Source: Greater Chattanooga Realtors,MLS#: 1533782
Tour with a local agent
Facts & features
Interior
Bedrooms & bathrooms
- Bedrooms: 3
- Bathrooms: 2
- Full bathrooms: 1
- 1/2 bathrooms: 1
Heating
- Central
Cooling
- Central Air
Appliances
- Included: Built-In Electric Oven, Built-In Range, Cooktop, Dishwasher, Electric Water Heater, Microwave, Refrigerator
Features
- Ceiling Fan(s), Kitchen Island, Primary Downstairs, En Suite
- Flooring: Hardwood
- Has basement: No
- Has fireplace: Yes
Interior area
- Total structure area: 1,186
- Total interior livable area: 1,186 sqft
- Finished area above ground: 1,186
Property
Parking
- Total spaces: 2
- Parking features: Concrete, Driveway, Off Street
- Carport spaces: 2
Features
- Levels: One
- Patio & porch: Covered, Front Porch
- Exterior features: Covered Courtyard, Fire Pit, Private Yard, Rain Gutters
Lot
- Size: 0.39 Acres
- Dimensions: 98 x 174 x 99 x 175
Details
- Additional structures: Shed(s)
- Parcel number: 041o A 01500 000
- Special conditions: Standard
Construction
Type & style
- Home type: SingleFamily
- Architectural style: A-Frame
- Property subtype: Single Family Residence
Materials
- Brick Veneer, Vinyl Siding
- Foundation: Block
- Roof: Metal
Condition
- New construction: No
- Year built: 1960
Utilities & green energy
- Sewer: Public Sewer
- Water: Public
- Utilities for property: Electricity Connected, Sewer Connected, Water Connected
Community & HOA
Community
- Subdivision: None
HOA
- Has HOA: No
Location
- Region: Cleveland
Financial & listing details
- Price per square foot: $215/sqft
- Tax assessed value: $212,500
- Annual tax amount: $1,198
- Date on market: 5/1/2026
- Listing terms: Cash,Conventional,FHA,VA Loan
Estimated market value
$252,300
$240,000 - $265,000
$1,467/mo
Price history
| Date | Event | Price |
|---|---|---|
| 5/22/2026 | Price change | $254,900-1.9%$215/sqft |
Source: Greater Chattanooga Realtors #1533782 Report a problem | ||
| 5/1/2026 | Listed for sale | $259,900+8.3%$219/sqft |
Source: Greater Chattanooga Realtors #1533782 Report a problem | ||
| 5/12/2023 | Sold | $240,000+2.1%$202/sqft |
Source:  RCAR #20230698 Report a problem RCAR #20230698 Report a problem | ||
| 4/11/2023 | Pending sale | $235,000$198/sqft |
Source: RCAR #20230698 Report a problem | ||
| 3/6/2023 | Listed for sale | $235,000$198/sqft |
Source: RCAR #20230698 Report a problem | ||
| 3/3/2023 | Contingent | $235,000$198/sqft |
Source: RCAR #20230698 Report a problem | ||
| 2/21/2023 | Listed for sale | $235,000+95.8%$198/sqft |
Source: RCAR #20230698 Report a problem | ||
| 3/11/2020 | Sold | $120,000+33.5%$101/sqft |
Source: Public Record Report a problem | ||
| 3/22/2012 | Listing removed | $89,900$76/sqft |
Source: Della Renner #152873 Report a problem | ||
| 12/8/2011 | Listed for sale | $89,900+12.4%$76/sqft |
Source: Della Renner #152873 Report a problem | ||
| 4/28/2010 | Sold | $80,000-30.4%$67/sqft |
Source: Public Record Report a problem | ||
| 10/28/2009 | Sold | $114,894+27.8%$97/sqft |
Source: Public Record Report a problem | ||
| 10/16/2009 | Listed for sale | $89,900-0.1%$76/sqft |
Source: Renner Realty #152873 Report a problem | ||
| 5/22/2006 | Sold | $90,000+8.6%$76/sqft |
Source: Public Record Report a problem | ||
| 4/10/2002 | Sold | $82,900+9.8%$70/sqft |
Source: Public Record Report a problem | ||
| 7/18/2000 | Sold | $75,500$64/sqft |
Source: Public Record Report a problem | ||
Public tax history
| Year | Property taxes | Tax assessment |
|---|---|---|
| 2025 | -- | $53,125 +45.2% |
| 2024 | $527 | $36,600 |
| 2023 | $527 | $36,600 |
| 2022 | $527 -54.3% | $36,600 |
| 2021 | $1,154 +16.8% | $36,600 +42.3% |
| 2019 | $988 +2% | $25,725 |
| 2018 | $969 +0% | -- |
| 2017 | $969 +8.5% | -- |
| 2016 | $893 | -- |
| 2015 | $893 +1.5% | -- |
| 2014 | $880 | -- |
| 2013 | -- | -- |
| 2011 | $778 | $23,700 |
| 2009 | $778 | $23,700 |
| 2008 | -- | $23,700 +11% |
| 2007 | $784 | $21,350 |
| 2006 | $784 | $21,350 |
| 2005 | $784 +17.4% | $21,350 +22.5% |
| 2004 | $667 | $17,425 |
| 2003 | $667 | $17,425 +14.4% |
| 2001 | -- | $15,238 -75% |
| 2000 | -- | $60,952 |
Find assessor info on the county website
Monthly payment
Est. payment$--/mo
Payment breakdown
Explore the cost of this home by adjusting the details. Changes won't be saved.
All calculations are estimates and provided by Zillow, Inc. for informational purposes only. Actual amounts may vary.
HOA fees may include property taxes on listings classified as Co-Ops. Contact the listing agent and/or owner for fee details.
Mortgage interest rates are dependent on a number of factors, including credit score, down payment, and repayment length. Interest rate data provided by Zillow Group Marketplace, Inc. as of 1/1/1970 from various mortgage lenders with which we have lead or other similar arrangements; the Estimated Payment is an average of those rates.
See how much you could borrow to make a competitive offer.
Climate risks
Neighborhood: 37311
Nearby schools
GreatSchools rating
- 3/10George R StuartGrades: PK-5Distance: 0.9 mi
- 4/10Cleveland Middle SchoolGrades: 6-8Distance: 1.4 mi
- 7/10Cleveland High SchoolGrades: 9-12Distance: 1.4 mi
Schools provided by the listing agent
- Elementary: George Stuart Elementary
- Middle: Cleveland Middle
- High: Cleveland High
Source: Greater Chattanooga Realtors. This data may not be complete. We recommend contacting the local school district to confirm school assignments for this home.
A local agent can set up tours, give advice and negotiate with sellers.
A local lender can help you make sure your offer is ready when you are.

- Tennessee
- Bradley County
- Cleveland
- 37311
- 2045 Ridgeview Dr NW
Nearby cities
Nearby neighborhoods
Nearby zip codes
Other Cleveland Topics
