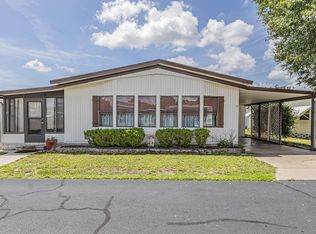
TURN-KEY MOBILE HOME FOR SALE ! This spacious home features premium updates, high-quality furniture, and meticulously cared-for appliances. KEY HIGHLIGHTS & PREMIUM IMPROVEMENTS. Brand New Moisture Barrier: Installed 2025 with a Lifetime Warranty for complete peace of mind.Upgraded AC/Heating System: High-efficiency system installed in 2013. Comes fully equipped with a heavy-duty hurricane pad, 4 hurricane tie-downs, 1 S/A duct, and 1 R/A duct. Dual Run Capacitor updated in 2014 and refreshed again in June 2016. Home comes furnished with high-quality, well-made furniture pieces. Bonus organizational shelving units are included in the bathroom, along with an office desk setup in the second bedroom. APPLIANCES & KITCHEN FEATURES Brand New Microwave: Modern Whirlpool over-the-stove microwave installed 2025, featuring built-in lighting and an exhaust fan.Like-New Refrigerator: Purchased brand new in 2024 Pristine Oven: In excellent condition ,Toaster Oven Included and ready for your morning routine.Washer & Dryer Set: Included with the home. Call or text today to see!
For sale
$47,000
20451 Powell Rd #93, Dunnellon, FL 34431
2beds
1,052sqft
Manufactured Home
Built in 1974
-- sqft lot
$-- Zestimate®
$45/sqft
$-- HOA
What's special
Toaster oven includedSpacious homeHigh-quality furnitureLike-new refrigeratorPremium updatesHeavy-duty hurricane padMeticulously cared-for appliances
- 107 days
- 60
- 10
Zillow last checked:
Listing updated:
Listed by:
Shirley Seigler 561-541-9662,
ALL FLORIDA HOME SALES, INC.
Source: My State MLS,MLS#: 11852480
Facts & features
Interior
Bedrooms & bathrooms
- Bedrooms: 2
- Bathrooms: 2
- Full bathrooms: 2
Rooms
- Room types: Dining Room, En Suite, Family Room, Kitchen, Laundry Room, Master Bedroom, Private Guest Room, Walk-in Closet
Kitchen
- Features: Galley, Laminate Counters
Basement
- Area: 0
Heating
- Electric, Forced Air
Cooling
- Central
Appliances
- Included: Dryer, Refrigerator, Microwave, Oven, Washer, Water Heater, Stainless Steel Appliances
Features
- Flooring: Linoleum
- Has basement: No
- Has fireplace: No
- Furnished: Yes
Interior area
- Total structure area: 1,052
- Total interior livable area: 1,052 sqft
- Finished area above ground: 1,052
Property
Parking
- Parking features: Carport
- Has carport: Yes
Features
- Stories: 1
- Patio & porch: Patio, Covered Porch, Open Porch, Screened Porch, Deck
- Has view: Yes
- View description: Private
Lot
- Features: Corner
Details
- Additional structures: Shed(s), Carport
- On leased land: Yes
- Lease amount: $640
Construction
Type & style
- Home type: MobileManufactured
- Property subtype: Manufactured Home
Materials
- Vinyl Siding
- Roof: Metal
Condition
- New construction: No
- Year built: 1974
Utilities & green energy
- Electric: Amps(0)
- Water: Municipal
Community & HOA
Community
- Features: 55 and Over, Clubhouse
- Senior community: Yes
- Subdivision: Dunnellon Square
HOA
- Has HOA: No
- Amenities included: 55 and Over, Clubhouse
Location
- Region: Dunnellon
Financial & listing details
- Price per square foot: $45/sqft
- Date on market: 6/25/2026
- Date available: 06/25/2026
- Listing agreement: Exclusive
Estimated market value
Not available
Estimated sales range
Not available
Not available
Price history
| Date | Event | Price |
|---|---|---|
| 6/25/2026 | Listed for sale | $47,000$45/sqft |
Source: My State MLS #11852480 Report a problem | ||
Public tax history
Tax history is unavailable.
Monthly payment
Climate risks
Neighborhood: 34431
Similar homes
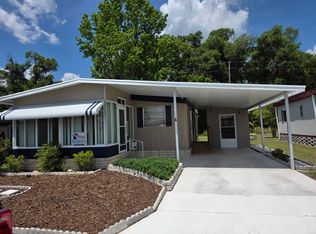
- $50,0002 bd2 ba984 sqft20451 Powell Rd Lot 120, Dunnellon, FL 34431For Sale
 MLS ID #12019443, Leona Drugalis, KEN JONES LLC, Mobile Home Sales. My State MLS
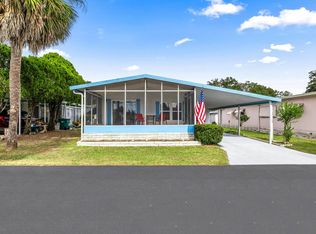
 - $49,9002 bd2 ba960 sqft20451 Powell Rd Lot 111, Dunnellon, FL 34431For Sale
 MLS ID #11905597, Shirley Seigler, ALL FLORIDA HOME SALES, INC.. My State MLS
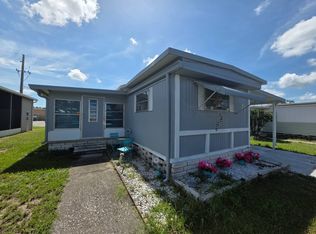
 - $39,9002 bd2 ba864 sqft20451 Powell Rd Unit 119, Dunnellon, FL 34431For Sale
 MLS ID #11929503, Shirley Seigler, ALL FLORIDA HOME SALES, INC.. My State MLS
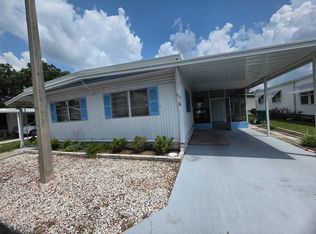
 - $38,0002 bd2 ba936 sqft20451 Powell Rd #117, Dunnellon, FL 34431For Sale
 MLS ID #11928550, Joan Donnelly, J W MORTON REAL ESTATE INC. My State MLS
