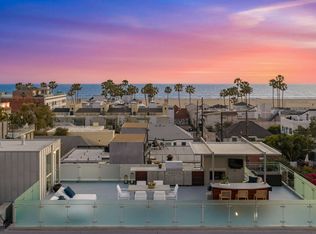
A rare, newly constructed, chic Mediterranean-inspired Venice home that delivers exceptional style, craftsmanship, and finishes at a reasonable price. The main house features a formal living and dining room, spacious family room, and beautifully designed custom kitchen. A private primary suite that includes a walk-in closet and spa-like bath opens through oversized patio doors to the spacious back yard. The two secondary bedrooms and bath are thoughtfully placed at the opposite end of the home. Elegant finishes reflect the collaborative synergy between the design team and artisan specialists who worked hand in hand to realize the design driven vision of the home.. Highlights include custom white oak kitchen cabinetry, custom walnut built-ins throughout the baths, linen closet, and walk-in closet, Moroccan clay wall finishes in the living areas, an AGA Elise range, Miele refrigerator and dishwasher, a custom metal and copper bar, and wide-plank 6mm white oak flooring. Oversized All-Weather sliders with commercial-grade rollers that allow for one finger opening and closing while multi-zone heating and cooling provides comfort throughout the home. Just when you think you're finished, there's a beautifully rebuilt guest house attached to the garage, complete with its own bathroom and private entrance. We're proud to bring this special home to the Venice market. Please come see it for yourself.
For sale
$2,595,000
908 California Ave, Venice, CA 90291
4beds
1,925sqft
Residential, Single Family Residence
Built in 2026
4,721 Square Feet Lot
$2,511,800 Zestimate®
$1,348/sqft
$-- HOA
What's special
- 4 days
- 1,267
- 163
Zillow last checked:
Listing updated:
Listed by:
Barry Cassilly DRE # 01316204 310-930-6222,
Power Brokers 424-738-5900
Source: CLAW,MLS#: 26992903
Facts & features
Interior
Bedrooms & bathrooms
- Bedrooms: 4
- Bathrooms: 3
- Full bathrooms: 3
Rooms
- Room types: Bar, Guest House
Bedroom
- Features: Walk-In Closet(s)
- Level: Lower
Bathroom
- Features: Double Vanity(s), Linen Closet, Shower and Tub, Shower Stall, Tile
Kitchen
- Features: Skylight(s), Open to Family Room, Gourmet Kitchen
Heating
- Central, Heat Pump
Cooling
- Air Conditioning, Central Air, Heat Pump
Appliances
- Included: Convection Oven, Electric Oven, Range, Dishwasher, Dryer, Exhaust Fan, Range/Oven, Refrigerator, Vented Exhaust Fan, Washer, Tankless Water Heater, MultiTank Water Heater
- Laundry: Laundry Closet, Laundry - Closet Stacked
Features
- Bar, Bidet, High Ceilings, Recessed Lighting, Built-Ins, Formal Dining Rm, Kitchen Island
- Flooring: Engineered Hardwood, Porcelain
- Windows: Double Pane Windows
- Has fireplace: No
- Fireplace features: None
- Common walls with other units/homes: Detached/No Common Walls
Interior area
- Total structure area: 1,925
- Total interior livable area: 1,925 sqft
Property
Parking
- Total spaces: 2
- Parking features: Detached, Side By Side, Private Garage
- Garage spaces: 2
Accessibility
- Accessibility features: None
Features
- Levels: One
- Stories: 1
- Entry location: Ground Level w/steps
- Patio & porch: Living Room Deck Attached
- Pool features: None
- Spa features: None
- Fencing: Block,Wire
- View description: None
- Waterfront features: None
Lot
- Size: 4,721 Square Feet
- Dimensions: 35 x 135
- Features: Sidewalks, Single Lot, Street Lighting, Lot-Level/Flat, Rectangular Lot, Lawn, Landscaped, City Lot
Details
- Additional structures: Accessory Bldgs, Detached Guest House
- Parcel number: 4241008003
- Zoning: LARD1.5
- Special conditions: Standard
Construction
Type & style
- Home type: SingleFamily
- Architectural style: Mediterranean
- Property subtype: Residential, Single Family Residence
Materials
- Stucco, Drywall Walls
- Foundation: Raised
- Roof: Bitumen
Condition
- Updated/Remodeled
- Year built: 2026
Utilities & green energy
- Electric: 220 Volt Location (Other/See Remarks)
- Sewer: In Street
- Water: In Street
Community & HOA
Community
- Security: Fire and Smoke Detection System, Fire Sprinkler System, Smoke Detector(s)
HOA
- Has HOA: No
Location
- Region: Venice
Financial & listing details
- Price per square foot: $1,348/sqft
- Tax assessed value: $279,083
- Date on market: 9/25/2026
- Road surface type: Asphalt, Paved
Estimated market value
$2,511,800
$2.39M - $2.64M
$7,105/mo
Price history
| Date | Event | Price |
|---|---|---|
| 9/25/2026 | Listed for sale | $2,595,000+111.8%$1,348/sqft |
Source:  CLAW #26992903 Report a problem CLAW #26992903 Report a problem | ||
| 2/18/2026 | Sold | $1,225,000-11.6%$636/sqft |
Source: CLAW #25497215 Report a problem | ||
| 3/31/2025 | Contingent | $1,385,000$719/sqft |
Source: CLAW #25497215 Report a problem | ||
| 3/25/2025 | Listed for sale | $1,385,000$719/sqft |
Source: CLAW #25497215 Report a problem | ||
| 2/27/2025 | Contingent | $1,385,000$719/sqft |
Source: CLAW #25497215 Report a problem | ||
| 2/12/2025 | Listed for sale | $1,385,000$719/sqft |
Source: CLAW #25497215 Report a problem | ||
| 1/27/2023 | Listing removed | -- |
Source: Zillow Rentals Report a problem | ||
| 12/23/2022 | Price change | $3,800-2.6%$2/sqft |
Source: Zillow Rentals Report a problem | ||
| 12/13/2022 | Price change | $3,900-7.1%$2/sqft |
Source: Zillow Rentals Report a problem | ||
| 12/6/2022 | Listed for rent | $4,200$2/sqft |
Source: Zillow Rentals Report a problem | ||
Public tax history
| Year | Property taxes | Tax assessment |
|---|---|---|
| 2026 | -- | $279,083 +2% |
| 2025 | $3,478 +1.4% | $273,637 +2% |
| 2024 | $3,430 +1.8% | $268,273 +2% |
| 2023 | $3,370 +4.6% | $263,014 +2% |
| 2022 | $3,220 +1.4% | $257,858 +2% |
| 2021 | $3,176 -0.9% | $252,803 +1% |
| 2020 | $3,206 | $250,212 +2% |
| 2019 | $3,206 +5.6% | $245,307 +2% |
| 2018 | $3,037 | $240,498 +2% |
| 2017 | $3,037 +2.1% | $235,783 +2% |
| 2016 | $2,973 +2.5% | $231,161 +1.5% |
| 2015 | $2,902 +0.8% | $227,690 +2% |
| 2014 | $2,880 | $223,230 +2.5% |
| 2012 | -- | $217,866 +2% |
| 2011 | -- | $213,595 +0.8% |
| 2010 | -- | $212,000 -0.2% |
| 2009 | -- | $212,505 +2% |
| 2008 | -- | $208,339 +2% |
| 2007 | -- | $204,254 +2% |
| 2006 | -- | $200,250 |
| 2005 | -- | $200,250 +4% |
| 2004 | -- | $192,476 +1.9% |
| 2003 | -- | $188,950 +2% |
| 2002 | -- | $185,246 +4% |
| 2000 | -- | $178,055 |
Find assessor info on the county website
Monthly payment
Est. payment
Payment breakdown
Explore the cost of this home by adjusting the details. Changes won't be saved.Climate risks
Neighborhood: Venice


Similar homes
- $2,595,0003 bd2 ba1.6k sqft655 Angelus Pl, Venice, CA 90291For Sale
 MLS ID #26989921, Elizabeth Morell DRE # 01947077, Compass. CLAW
 - $2,295,0003 bd2 ba1.6k sqft1031 Lake St, Venice, CA 90291For Sale
 MLS ID #26992103, Jonathan Adams DRE # 02051051, Carolwood Estates. CLAW
 - $2,695,0003 bd2 ba1.5k sqft845 Amoroso Pl, Venice, CA 90291For Sale
 MLS ID #26895361, Barbara Marcus DRE # 01129129, Berkshire Hathaway HomeServices California Properties. CLAW
 - $2,599,0002 bd3 ba2.1k sqft49 Brooks Ave, Venice, CA 90291For Sale
 MLS ID #26964813, David Berg DRE # 01481236, Compass. CLAW
