Nestled on a quiet, pedestrian-only walk street, just one block from Abbot Kinney, this exceptional Spanish compound offers a private, luxurious setting with the best of Venice just steps away. The grounds of this coveted walk street property feature a 3BD/3BA main residence reimagined with elevated materials and contemporary elegance by acclaimed Venice design firm Electric Bowery, and two separate living quarters over a detached garage, each with its own private kitchen and bathroom. Beyond the classic arched gate, a dramatic, custom bifold front door marries the refined, fully customized interior, with the lush, thoughtfully designed garden, creating the ultimate indoor-outdoor oasis. Inside, a rich and luxurious interior palette of warm walnut, luminous onyx, and exquisite marble are paired with a collection of vintage and designer light fixtures, and other elegant and surprising design details. The completely renovated cook's kitchen is equipped with Waterworks fixtures and Gaggenau appliances. The light-filled master suite is a retreat unto itself, with vaulted ceilings, a marble fireplace, and a custom leaded-glass window opening to an onyx clad bath with walnut double vanity, freestanding tub, and a private balcony. Above it all, a teak roof deck with a fire pit, with views of Venice, the Santa Monica Mountains, and beyond; a serene, private perch at the heart of one LA's most vibrant neighborhoods.
For sale
$5,850,000
1623 Crescent Pl, Venice, CA 90291
5beds
3,004sqft
Residential, Single Family Residence
Built in 1927
4,112 Square Feet Lot
$5,600,500 Zestimate®
$1,947/sqft
$-- HOA
What's special
- 6 days
- 852
- 115
Zillow last checked:
Listing updated:
Listed by:
Emma Russell DRE # 02007330 310-210-1236,
Pardee Properties 310-907-6517,
Paige Ogden DRE # 02060052 310-692-4019,
Pardee Properties
Source: CLAW,MLS#: 25548077
Facts & features
Interior
Bedrooms & bathrooms
- Bedrooms: 5
- Bathrooms: 5
- Full bathrooms: 5
Rooms
- Room types: Dining Room, Dining Area, Office, Living Room, Walk-In Closet
Bedroom
- Features: Walk-In Closet(s)
- Level: Main
Bathroom
- Features: Tile, Shower and Tub, Shower Stall
Kitchen
- Features: Counter Top
Heating
- Central
Cooling
- Central Air, Wall Unit(s)
Appliances
- Included: Gas Cooking Appliances, Microwave, Gas Cooktop, Oven, Range Hood, Disposal, Refrigerator, Dishwasher, Dryer, Washer
- Laundry: Laundry Room, In Garage
Features
- Turnkey, Recessed Lighting, High Ceilings, Built-in Features, Dining Area
- Flooring: Hardwood, Tile, Mixed
- Number of fireplaces: 4
- Fireplace features: Living Room, Fire Pit
Interior area
- Total structure area: 3,004
- Total interior livable area: 3,004 sqft
Property
Parking
- Total spaces: 2
- Parking features: Detached, Garage Is Detached, Private, Garage, Garage - 2 Car
- Garage spaces: 2
Features
- Levels: Multi/Split
- Stories: 2
- Entry location: Ground Level w/steps
- Patio & porch: Roof Top Deck
- Exterior features: Balcony
- Pool features: None
- Spa features: None
- Fencing: Stucco Wall
- Has view: Yes
- View description: Tree Top
- Waterfront features: None
Lot
- Size: 4,112 Square Feet
Details
- Additional structures: Guest House, Detached Guest House
- Parcel number: 4241013008
- Zoning: LAR2
- Special conditions: Standard
Construction
Type & style
- Home type: SingleFamily
- Architectural style: Spanish
- Property subtype: Residential, Single Family Residence
Materials
- Drywall Walls
Condition
- Year built: 1927
Utilities & green energy
- Sewer: In Street
- Water: In Street
Community & HOA
Community
- Security: Gated, Smoke Detector(s), Carbon Monoxide Detector(s)
HOA
- Has HOA: No
Location
- Region: Venice
Financial & listing details
- Price per square foot: $1,947/sqft
- Tax assessed value: $5,299,586
- Date on market: 9/23/2026
- Road surface type: Alley Paved
Estimated market value
$5,600,500
$5.32M - $5.88M
Not available
Price history
| Date | Event | Price |
|---|---|---|
| 9/23/2026 | Listed for sale | $5,850,000+21.9%$1,947/sqft |
Source:  CLAW #25548077 Report a problem CLAW #25548077 Report a problem | ||
| 10/15/2020 | Sold | $4,800,000-4%$1,598/sqft |
Source:  CLAW #20617942 Report a problem CLAW #20617942 Report a problem | ||
| 9/15/2020 | Pending sale | $5,000,000$1,664/sqft |
Source: Compass #20617942 Report a problem | ||
| 4/30/2020 | Price change | $5,000,000-26.5%$1,664/sqft |
Source: Compass #20571010 Report a problem | ||
| 4/23/2020 | Price change | $6,800,000-9.3%$2,264/sqft |
Source: Compass #20571010 Report a problem | ||
| 4/15/2020 | Listed for sale | $7,500,000+138.1%$2,497/sqft |
Source: Compass #20571010 Report a problem | ||
| 7/24/2017 | Sold | $3,150,000-7.2%$1,049/sqft |
Source: CLAW #17203328 Report a problem | ||
| 6/15/2017 | Pending sale | $3,395,000$1,130/sqft |
Source: John Aaroe Group #17203328 Report a problem | ||
| 6/1/2017 | Price change | $3,395,000-2.9%$1,130/sqft |
Source: John Aaroe Group #17203328 Report a problem | ||
| 5/10/2017 | Price change | $3,495,000-2.8%$1,163/sqft |
Source: John Aaroe Group #17203328 Report a problem | ||
| 2/20/2017 | Listed for sale | $3,595,000$1,197/sqft |
Source: John Aaroe Group #17203328 Report a problem | ||
| 7/23/2016 | Listing removed | $3,595,000$1,197/sqft |
Source: John Aaroe Group #16-127040 Report a problem | ||
| 5/23/2016 | Listed for sale | $3,595,000+31.9%$1,197/sqft |
Source: John Aaroe Group #16127040 Report a problem | ||
| 5/15/2013 | Sold | $2,725,000$907/sqft |
Source: CLAW #13661077 Report a problem | ||
| 4/2/2013 | Listed for sale | $2,725,000-16.5%$907/sqft |
Source: Peter Hernandez Report a problem | ||
| 4/25/2012 | Listed for sale | $3,265,000+208%$1,087/sqft |
Source: deasy/penner&partners #12596111 Report a problem | ||
| 3/18/2004 | Sold | $1,060,000$353/sqft |
Source: Public Record Report a problem | ||
Public tax history
| Year | Property taxes | Tax assessment |
|---|---|---|
| 2026 | -- | $5,299,586 +2% |
| 2025 | $62,101 +1% | $5,195,673 +2% |
| 2024 | $61,466 +2% | $5,093,798 +2% |
| 2023 | $60,257 +4.9% | $4,993,920 +2% |
| 2022 | $57,421 +1.2% | $4,896,000 +2% |
| 2021 | $56,741 +42.5% | $4,800,000 +45.9% |
| 2020 | $39,819 | $3,290,591 +2% |
| 2019 | $39,819 +4.9% | $3,226,070 +2.4% |
| 2018 | $37,956 | $3,150,000 +8.9% |
| 2017 | $37,956 +9.1% | $2,891,333 +2% |
| 2016 | $34,775 +2.2% | $2,834,641 +1.5% |
| 2015 | $34,021 -6.4% | $2,792,063 +2% |
| 2014 | $36,344 | $2,737,371 +60% |
| 2011 | -- | $1,710,696 +0.8% |
| 2010 | -- | $1,697,912 -0.2% |
| 2009 | -- | $1,701,946 +2% |
| 2008 | -- | $1,668,576 +16.8% |
| 2006 | -- | $1,428,000 +29.5% |
| 2005 | -- | $1,102,824 +79.3% |
| 2004 | -- | $614,974 +1.9% |
| 2003 | -- | $603,704 +18.7% |
| 2002 | -- | $508,731 +4% |
| 2000 | -- | $488,979 |
Find assessor info on the county website
Monthly payment
Est. payment
Payment breakdown
Explore the cost of this home by adjusting the details. Changes won't be saved.Climate risks
Neighborhood: Venice

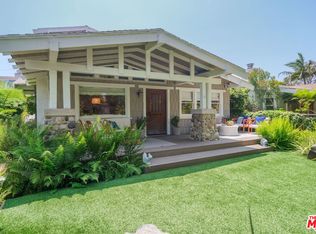
Similar homes
- $6,250,0004 bd5 ba3.3k sqft554 Westminster Ave, Venice, CA 90291For Sale
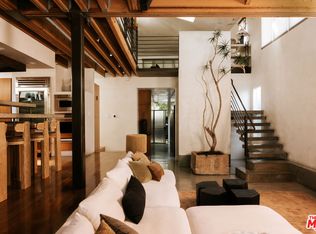 MLS ID #26871279, Josh Picker DRE # 01982476, Douglas Elliman of California, Inc.. CLAW
 - $6,499,0005 bd5 ba2.6k sqft1915 Ocean Front Walk, Venice, CA 90291For Sale
 MLS ID #26865995, Aayeesha Rampaul-Essue DRE # 02129008, The Agency. CLAW
 - $4,895,0005 bd6 ba3.7k sqft1620 Electric Ave, Venice, CA 90291For Sale
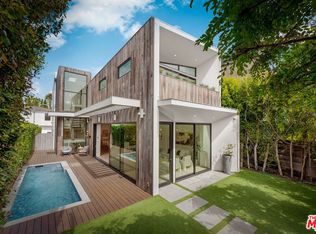 MLS ID #26844959, Samantha Nugent DRE # 01966776, Compass. CLAW
 - $4,299,0004 bd4 ba3k sqft1706 Abbot Kinney Blvd, Venice, CA 90291For Sale
 MLS ID #26981185, Meredith Gruszka DRE # 02013805, Pardee Properties. CLAW
