Warm Modern Design Meets Effortless Living in Mar Vista. Set on a 7,500+ sq ft lot in the highly coveted Mar Vista Elementary district, this completely reimagined 2026 designer remodel encompasses 4,190 square feet (excluding the garage), featuring an expansive main residence and a detached ADU. Designed with an emphasis on single-story living, the main floor unfolds as a collection of thoughtfully crafted spaces, each offering a distinct experience for daily life, while the second story is reserved entirely for elevated lifestyle and recreation. Inside, sweeping oak and parquet floors meet extensive natural quartzite stone, highlighted by a striking custom quartzite sink in the downstairs powder bath. The formal living area features a wood-burning fireplace and flows naturally into the dining room. A disappearing pocket door in the lounge opens directly to an outdoor kitchen and BBQ area, complete with an icemaker, beverage center and counter seating positioned in front of a vibrant living wall. Abundant glass across the primary suite, great room, kitchen, and lounge creates a truly seamless indoor/outdoor flow. The kitchen features an oversized island, a dedicated pantry, and premium Thermador appliances, all bathed in natural light from overhead skylights. The first-floor primary suite is a private retreat overlooking the pool area, featuring a walk-in closet and an en-suite with dual sinks, dual shower heads, an oversized soaking tub, and a skylight. Three additional en-suite bedrooms, a dedicated laundry room, and a mudroom complete the main level. Upstairs, the dedicated entertainment level expands your living space with a TV room, game area, gym (or 5th bedroom), a playroom/art room, and a full bathroom. Outside, the backyard centers around a pool and a fire pit area, complemented by an outdoor dining space set gracefully in front of the property's second living wall. The detached ADU (3134 Purdue) is a true standalone residence with a private bedroom, living area, and a full kitchen, featuring skylights in both the kitchen and bedroom. Complete with a 2-car attached garage, this property delivers warm modern sophistication tailored for the Southern California family lifestyle.
For sale
$4,985,000
3132 Purdue Ave, Los Angeles, CA 90066
6beds
4,190sqft
Residential, Single Family Residence
Built in 1948
7,505 Square Feet Lot
$-- Zestimate®
$1,190/sqft
$-- HOA
What's special
- 11 days
- 899
- 86
Zillow last checked:
Listing updated:
Listed by:
Jessica Abbott DRE # 02194775 310-597-1055,
Christie's International Real Estate SoCal 310-893-6223
Source: CLAW,MLS#: 26989999
Facts & features
Interior
Bedrooms & bathrooms
- Bedrooms: 6
- Bathrooms: 7
- Full bathrooms: 6
- 1/2 bathrooms: 1
Rooms
- Room types: Art Studio, Attic, Bar, Bonus Room, Crafts, Den, Dining Area, Family Room, Great Room, Guest House, Gym, Living Room, Media Room, Other, Powder, Rec Room, Walk-In Closet, Pantry
Heating
- Central
Cooling
- Air Conditioning, Dual, Zoned
Appliances
- Included: Bar Ice Maker, Barbeque, Dishwasher, Dryer, Freezer, Disposal, Exhaust Fan, Ice Maker, Microwave, Range/Oven, Refrigerator, Washer, Tankless Water Heater
- Laundry: Laundry Room
Features
- Built-Ins
- Flooring: Hardwood, Parquet, Tile, Wood
- Doors: Sliding Doors
- Number of fireplaces: 1
- Fireplace features: Living Room, Gas Starter, Wood Burning
Interior area
- Total structure area: 4,190
- Total interior livable area: 4,190 sqft
Property
Parking
- Total spaces: 4
- Parking features: Attached, Garage - 2 Car, Driveway
- Attached garage spaces: 2
- Has uncovered spaces: Yes
Features
- Levels: Two
- Stories: 2
- Entry location: Main Level
- Exterior features: Barbecue, Rain Gutters
- Has private pool: Yes
- Pool features: Heated, Gas Heat, In Ground, Private
- Has spa: Yes
- Spa features: Heated with Gas, Private, Hot Tub
- Fencing: Wood,Fenced,Fenced Yard
- View description: None
- Waterfront features: None
Lot
- Size: 7,505 Square Feet
- Dimensions: 62 x 122
- Features: Back Yard, Curbs, Front Yard, Landscaped, Lawn, Sidewalks, Single Lot, Storm Drains, Yard, City Lot
Details
- Additional structures: Guest House, Other, Detached Guest House
- Parcel number: 4250022006
- Zoning: LAR1
- Special conditions: Standard
Construction
Type & style
- Home type: SingleFamily
- Architectural style: Modern
- Property subtype: Residential, Single Family Residence
Condition
- Additions/Alter,Updated/Remodeled
- Year built: 1948
Utilities & green energy
- Water: District
- Utilities for property: Utilities - Overhead
Community & HOA
Community
- Security: Fire and Smoke Detection System, Fire Sprinkler System, Alarm System
HOA
- Has HOA: No
Location
- Region: Los Angeles
Financial & listing details
- Price per square foot: $1,190/sqft
- Tax assessed value: $2,005,681
- Date on market: 9/18/2026
- Exclusions: Furniture, non affixed lighting.
- Road surface type: Paved
Estimated market value
Not available
Estimated sales range
Not available
Not available
Price history
| Date | Event | Price |
|---|---|---|
| 9/25/2026 | Price change | $4,985,000+126.7%$1,190/sqft |
Source:  CLAW #26989999 Report a problem CLAW #26989999 Report a problem | ||
| 8/20/2022 | Pending sale | $2,199,000+16.3%$525/sqft |
Source:  CRMLS #SB22152495 Report a problem CRMLS #SB22152495 Report a problem | ||
| 8/19/2022 | Sold | $1,890,000-14.1%$451/sqft |
Source: Public Record Report a problem | ||
| 8/1/2022 | Contingent | $2,199,000$525/sqft |
Source: CRMLS #SB22152495 Report a problem | ||
| 7/14/2022 | Listed for sale | $2,199,000$525/sqft |
Source: CRMLS #SB22152495 Report a problem | ||
Public tax history
| Year | Property taxes | Tax assessment |
|---|---|---|
| 2026 | -- | $2,005,681 +2% |
| 2025 | $23,785 +1% | $1,966,355 +2% |
| 2024 | $23,539 +2% | $1,927,800 +2% |
| 2023 | $23,084 +22% | $1,890,000 +1098.2% |
| 2022 | $18,928 +788.7% | $157,737 +2% |
| 2021 | $2,130 -0.7% | $154,645 +1% |
| 2020 | $2,145 | $153,060 +2% |
| 2019 | $2,145 +9.5% | $150,059 +2% |
| 2018 | $1,959 | $147,117 +2% |
| 2017 | $1,959 +2% | $144,233 +2% |
| 2016 | $1,920 +3.6% | $141,405 +1.5% |
| 2015 | $1,853 +0.5% | $139,281 +2% |
| 2014 | $1,844 | $136,554 +2.5% |
| 2012 | -- | $133,274 +2% |
| 2011 | -- | $130,661 +0.8% |
| 2010 | -- | $129,685 -0.2% |
| 2009 | -- | $129,994 +2% |
| 2008 | -- | $127,446 +2% |
| 2007 | -- | $124,948 +2% |
| 2006 | -- | $122,499 |
| 2005 | -- | $122,499 +4% |
| 2004 | -- | $117,744 +1.9% |
| 2003 | -- | $115,587 +2% |
| 2002 | -- | $113,322 +4% |
| 2000 | -- | $108,923 |
Find assessor info on the county website
Monthly payment
Est. payment
Payment breakdown
Explore the cost of this home by adjusting the details. Changes won't be saved.Climate risks
Neighborhood: Mar Vista
Similar homes
- $4,999,0005 bd4 ba4.1k sqft3260 Inglewood Blvd, Los Angeles, CA 90066For Sale
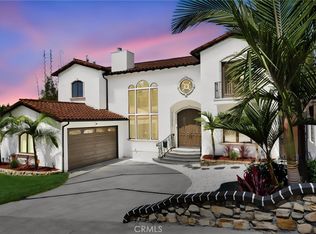 MLS ID #SR26158308, Garo Terzian, Keller Williams Antelope Valley. CRMLS
 - $5,195,0006 bd7 ba4.1k sqft3267 Mountain Vw, Los Angeles, CA 90066New Construction
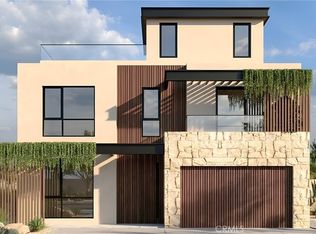 MLS ID #OC26209414, Armin Monfared, Innovate Realty, Inc.. CRMLS
 - $2,999,0005 bd4 ba3.2k sqft3256 Butler Ave, Los Angeles, CA 90066For Sale
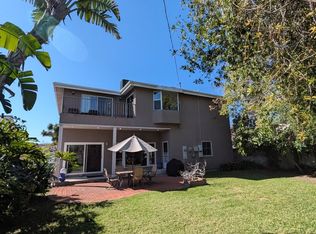 MLS ID #26990619, Alison MacCracken DRE # 01920182, Compass. CLAW
 - $4,695,0005 bd7 ba4.3k sqft3621 Moore St, Los Angeles, CA 90066New Construction
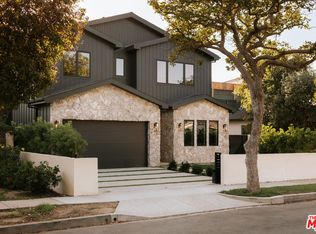 MLS ID #26992757, Yacine Lakhoua DRE # 01921881, Keller Williams Hollywood Hills. CLAW
