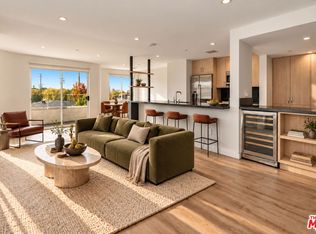
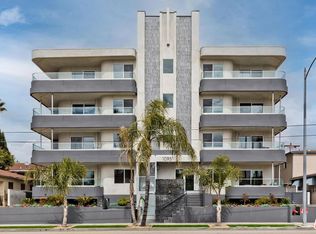
Distinctive architecture is only the beginning at The National Residences. Built as luxury condominiums, this boutique collection of just 11 homes pairs soft Deco curves and warm oak interiors with LEED and USRC certifications, bringing energy efficiency and structural resilience into the story of ownership. Positioned at the front corner, this two bed, two and a half-bath residence offers abundant natural light and private wraparound outdoor space. Sliding glass doors connect the living area to the terrace, while a fireplace, custom oak cabinetry, and a built in bar with wine refrigeration create an inviting setting for evenings at home. A dedicated dining area and counter seating give the open layout space for both everyday living and entertaining. The kitchen combines quartz waterfall countertops and a matching backsplash with oak cabinetry, Bosch appliances, and a five burner range. Both bedrooms offer en-suite baths and luxury vinyl plank flooring, and a separate powder room serves guests. The primary bath features a double vanity, soaking tub, and glass enclosed shower, finished with large format porcelain tile and illuminated mirrors. Crestron lighting control, automated shades, an Ecobee thermostat, a Ring doorbell, and in unit laundry bring ease to daily life. Two car tandem parking with a dedicated EV charger on the unit's own electric meter, along with secure entry, 24/7 surveillance, and package lockers, rounds out the amenities. Architectural character, certified construction, and private outdoor living come together in a boutique Westside setting: a home chosen as much for how it is built as for how it feels.
For sale
$1,500,000
10951 National Blvd APT 201, Los Angeles, CA 90064
2beds
1,475sqft
Residential, Condominium
Built in 1992
-- sqft lot
$1,448,000 Zestimate®
$1,017/sqft
$1,000/mo HOA
What's special
- 1 day
- 86
- 6
Zillow last checked:
Listing updated:
Listed by:
War Shazar DRE # 02174393 646-305-7887,
Engel & Volkers Beverly Hills 310-777-7510
Source: CLAW,MLS#: 26993667
Facts & features
Interior
Bedrooms & bathrooms
- Bedrooms: 2
- Bathrooms: 3
- Full bathrooms: 3
Rooms
- Room types: Breakfast Area, Powder
Heating
- Central
Cooling
- Central Air
Appliances
- Included: Dishwasher, Dryer, Refrigerator, Range/Oven, Disposal, Barbeque, Washer, Microwave
- Laundry: Laundry Closet
Features
- Flooring: Vinyl Plank
- Has fireplace: Yes
- Fireplace features: Living Room
Interior area
- Total structure area: 1,475
- Total interior livable area: 1,475 sqft
Property
Parking
- Total spaces: 2
- Parking features: Garage - 2 Car
- Has garage: Yes
- Covered spaces: 2
Features
- Levels: One
- Pool features: None
- Has view: Yes
Lot
- Size: 8,476 Square Feet
Details
- Parcel number: 4251007042
- Zoning: LAR3
- Special conditions: Standard
Construction
Type & style
- Home type: Condo
- Architectural style: Art Deco
- Property subtype: Residential, Condominium
Condition
- Year built: 1992
Community & HOA
Community
- Security: Automatic Gate, Alarm System
- Subdivision: .
HOA
- Has HOA: Yes
- Amenities included: Elevator(s), Landscaping, Controlled Access
- HOA fee: $1,000 monthly
Location
- Region: Los Angeles
Financial & listing details
- Price per square foot: $1,017/sqft
- Tax assessed value: $985,057
- Date on market: 9/28/2026
Estimated market value
$1,448,000
$1.38M - $1.52M
$4,990/mo
Price history
| Date | Event | Price |
|---|---|---|
| 9/28/2026 | Listed for sale | $1,500,000+257.6%$1,017/sqft |
Source:  CLAW #26993667 Report a problem CLAW #26993667 Report a problem | ||
| 7/16/2020 | Sold | $419,500$284/sqft |
Source: Public Record Report a problem | ||
Public tax history
| Year | Property taxes | Tax assessment |
|---|---|---|
| 2026 | -- | $985,057 +2% |
| 2025 | $11,661 +1.1% | $965,743 +2% |
| 2024 | $11,529 +2% | $946,808 +2% |
| 2023 | $11,307 +4.9% | $928,244 +2% |
| 2022 | $10,780 +1.3% | $910,044 +2% |
| 2021 | $10,644 +167.4% | $892,200 +180.1% |
| 2020 | $3,980 | $318,573 +2% |
| 2019 | $3,980 +4.6% | $312,327 +2% |
| 2018 | $3,806 | $306,204 +2% |
| 2017 | $3,806 +2.2% | $300,200 +2% |
| 2016 | $3,726 +2.6% | $294,314 +1.5% |
| 2015 | $3,630 +0.9% | $289,894 +2% |
| 2014 | $3,597 | $284,216 +2.5% |
| 2012 | -- | $277,387 +2% |
| 2011 | -- | $271,949 +0.8% |
| 2010 | -- | $269,918 -0.2% |
| 2009 | -- | $270,561 +2% |
| 2008 | -- | $265,257 +2% |
| 2007 | -- | $260,057 +2% |
| 2006 | -- | $254,959 |
| 2005 | -- | $254,959 +4% |
| 2004 | -- | $245,061 +1.9% |
| 2003 | -- | $240,570 +2% |
| 2002 | -- | $235,854 +4% |
| 2000 | -- | $226,697 |
Find assessor info on the county website
Monthly payment
Est. payment
Payment breakdown
Explore the cost of this home by adjusting the details. Changes won't be saved.Climate risks
Neighborhood: Palms
Nearby schools
Schools provided by the listing agent
- District: Los Angeles Unified
Source: CLAW. This data may not be complete. We recommend contacting the local school district to confirm school assignments for this home.
- $6,5002 bd3 ba1.3k sqft10951 National Blvd APT 303, Los Angeles, CA 90064For Rent
- $917,2002 bd2 ba1.4k sqft10951 National Blvd APT 301, Los Angeles, CA 90064Off Market
- $841,9002 bd3 ba1.2k sqft10951 National Blvd APT 301, Los Angeles, CA 90064Off Market
- $976,3002 bd3 ba1.5k sqft10951 National Blvd APT 101, Los Angeles, CA 90064Off Market
Similar homes
- $784,0002 bd3 ba1.1k sqft2491 Purdue Ave APT 117, Los Angeles, CA 90064For Sale
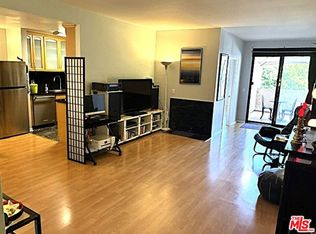 MLS ID #26991095, Jeff Rhodes DRE # 01129127, HomeSmart, Evergreen Realty. CLAW
 - $1,349,0002 bd3 ba1.5k sqft11500 National Blvd #118, Los Angeles, CA 90064For Sale
 MLS ID #26989335, Na Mina Ma DRE # 02050343, Na Ma. CLAW
 - $1,388,0003 bd1 ba1.2k sqft2723 Coolidge Ave, Los Angeles, CA 90064For Sale
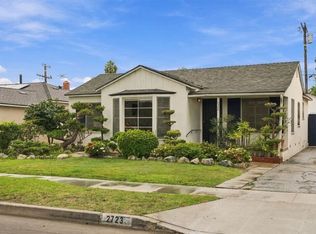 MLS ID #26992887, Eric Akutagawa DRE # 01432257, Compass. CLAW
 - $1,495,0004 bd3 ba1.9k sqft2337 Fox Hills Dr APT 102, Los Angeles, CA 90064For Sale
 MLS ID #26854919, Christopher Dyson DRE # 01762388, The Agency. CLAW
