Majestic Log Home on 3.88 Acres in Auburn at 2046 Nicholas Rd.! Discover the perfect blend of rustic charm and modern convenience in this gorgeous log home, nestled on a sprawling 3.88 acre lot. This property offers three spacious bedrooms and four full baths, making it ideal for family living or entertaining. The stunning, open concept living area flows seamlessly into the dining area and kitchen creating a warm and inviting space for gatherings. A magnificent floor to ceiling stone fireplace serves as a stunning focal point, enhancing the home's rustic elegance. Enjoy the convenience of a main floor primary suite, complete with a full bath and a generous walk-in closet for ample storage. Two additional bedrooms upstairs, accessed via a breathtaking log stairway, share a well appointed full bath. The beautifully finished lower level features another elegant log stairway, a cozy wood burning stove, and a wet bar perfect for entertaining or relaxing. Step outside to find a spacious 40 x 48 pole barn with a concrete floor and electricity, ideal for storing your toys and equipment. The expansive yard includes a fenced in area and stunning woods with trails throughout, perfect for outdoor adventures. The home is equipped with a geothermal heating system, offering energy efficiency and year-round comfort. This log home combines nature's beauty with modern living on a generous 3.88 acres, making it a must see for anyone seeking tranquility with convenient amenities. Schedule your showing today and experience the charm of 2046 Nicholas Rd. for yourself!
For sale
$499,000
2046 Nicholas Rd, Auburn, MI 48611
3beds
2,236sqft
:
Get pre-qualified$3,451/mo
Single Family Residence
Built in 2002
3.88 Acres Lot
$472,500 Zestimate®
$223/sqft
$-- HOA
What's special
Majestic log homeExpansive yardBeautifully finished lower levelFenced in areaThree spacious bedroomsCozy wood burning stoveGenerous walk-in closet
- 1 day |
- 1,542 |
- 130 |
Zillow last checked:
Listing updated:
Listed by:
Denise Vinson,
Century 21 Signature Realty Midland 989-837-2100
Source: MIDMLS,MLS#: 50216220
Facts & features
Interior
Bedrooms & bathrooms
- Bedrooms: 3
- Bathrooms: 4
- Full bathrooms: 4
Bedroom 1
- Level: Main
- Area: 285
- Dimensions: 19 x 15
Bedroom 2
- Level: Second
- Area: 120
- Dimensions: 12 x 10
Bedroom 3
- Level: Second
- Area: 120
- Dimensions: 12 x 10
Bathroom 1
- Level: Main
Bathroom 2
- Level: Main
Bathroom 3
- Level: Second
Bathroom 4
- Level: Lower
Dining room
- Level: Main
- Area: 176
- Dimensions: 16 x 11
Family room
- Level: Lower
Kitchen
- Level: Main
- Area: 225
- Dimensions: 15 x 15
Living room
- Level: Main
- Area: 494
- Dimensions: 26 x 19
Heating
- Geothermal, Forced Air
Cooling
- Central Air
Appliances
- Included: Dishwasher, Disposal, Dryer, Microwave, Range/Oven, Refrigerator, Washer, Electric Water Heater, Geothermal Water Heater
- Laundry: Main Level
Features
- 9 ft + Ceilings, Interior Balcony, Walk-In Closet(s), Wet Bar/Bar
- Flooring: Hardwood
- Basement: Egress/Daylight Windows,Finished,Full,Poured
- Has fireplace: Yes
- Fireplace features: Basement, Living Room
Interior area
- Total structure area: 22,361,600
- Total interior livable area: 2,236 sqft
- Finished area below ground: 800
Property
Parking
- Total spaces: 2.5
- Parking features: Attached, Garage Door Opener
- Attached garage spaces: 2.5
Features
- Levels: Two
- Stories: 2
- Patio & porch: Patio, Porch
- Waterfront features: None
- Frontage type: Road
- Frontage length: 352
Lot
- Size: 3.88 Acres
- Dimensions: 352 x 1302
- Features: Deep Lot - 150+ Ft.
Details
- Parcel number: 14002040032006
- Other equipment: Sump Pump
Construction
Type & style
- Home type: SingleFamily
- Architectural style: Log Home
- Property subtype: Single Family Residence
Materials
- Log
- Foundation: Basement
Condition
- Year built: 2002
Utilities & green energy
- Sewer: Public Sanitary
- Water: Public
Community & HOA
Community
- Subdivision: Rural
HOA
- Has HOA: No
Location
- Region: Auburn
Financial & listing details
- Price per square foot: $223/sqft
- Tax assessed value: $440,900
- Annual tax amount: $7,972
- Price range: $499K - $499K
- Date on market: 7/26/2026
- Listing terms: Cash,Conventional,FHA
- Ownership: Private
Estimated market value
$472,500
$449,000 - $496,000
$2,373/mo
Price history
| Date | Event | Price |
|---|---|---|
| 7/26/2026 | Listed for sale | $499,000+10.9%$223/sqft |
Source:  MIDMLS #50216220 Report a problem MIDMLS #50216220 Report a problem | ||
| 3/4/2022 | Sold | $450,000+1.1%$201/sqft |
Source:  MiRealSource #50062983 Report a problem MiRealSource #50062983 Report a problem | ||
| 2/4/2022 | Pending sale | $445,000$199/sqft |
Source: MiRealSource #50062983 Report a problem | ||
| 1/10/2022 | Price change | $445,000-1.4%$199/sqft |
Source: MiRealSource #50062983 Report a problem | ||
| 12/20/2021 | Listed for sale | $451,500$202/sqft |
Source: MiRealSource #50062983 Report a problem | ||
Public tax history
| Year | Property taxes | Tax assessment |
|---|---|---|
| 2025 | $7,918 +5.7% | $220,450 +4.8% |
| 2024 | $7,493 +222.3% | $210,450 +10.6% |
| 2023 | $2,325 -43.4% | $190,250 +9.3% |
| 2022 | $4,105 +7.8% | $174,100 +7.2% |
| 2021 | $3,808 +8.5% | $162,450 -3.2% |
| 2020 | $3,511 +3.8% | $167,750 +18.3% |
| 2019 | $3,382 | $141,800 +19% |
| 2018 | -- | $119,150 -1.5% |
| 2017 | $3,148 | $121,000 +23.1% |
| 2016 | $3,148 | $98,300 |
| 2015 | $3,148 | $98,300 |
| 2014 | -- | $98,300 +3.5% |
| 2013 | -- | $95,000 +3% |
| 2012 | -- | $92,250 +5.7% |
| 2011 | -- | $87,250 -7% |
| 2010 | -- | $93,800 -10.9% |
| 2009 | -- | $105,300 -5.8% |
| 2008 | -- | $111,750 -2.8% |
| 2007 | -- | $114,950 |
| 2006 | -- | $114,950 +10.7% |
| 2005 | -- | $103,800 +1.2% |
| 2004 | -- | $102,600 +1% |
| 2003 | -- | $101,600 +235.9% |
| 2002 | -- | $30,250 |
Find assessor info on the county website
Monthly payment
Est. payment
Payment breakdown
Explore the cost of this home by adjusting the details. Changes won't be saved.Climate risks
Neighborhood: 48611
Nearby schools
GreatSchools rating
- 8/10Auburn Elementary SchoolGrades: K-5Distance: 3.2 mi
- 7/10Western Middle SchoolGrades: 6-8Distance: 2.6 mi
- 6/10Bay City Western High SchoolGrades: 9-12Distance: 2.6 mi
Schools provided by the listing agent
- District: Bay City School District
Source: MIDMLS. This data may not be complete. We recommend contacting the local school district to confirm school assignments for this home.
- $51,500-- bd-- ba-- sqft2102 Nicholas Rd, Auburn, MI 48611Off Market
- $658,4004 bd3 ba2.9k sqft2057 Nicholas Rd, Auburn, MI 48611Off Market
- $528,1004 bd3 ba2.3k sqft2074 Nicholas Rd, Auburn, MI 48611Off Market
- $499,6003 bd2 ba2.1k sqft2101 Nicholas Rd, Auburn, MI 48611Off Market
- $464,0005 bd3 ba1.8k sqft4920 Carter Rd, Auburn, MI 48611Off Market
- $465,8003 bd2 ba2.2k sqft4880 Carter Rd, Auburn, MI 48611Off Market
- $444,2003 bd2 ba2k sqft4932 Carter Rd, Auburn, MI 48611Off Market
- $139,9002 bd1 ba1.1k sqft4864 Carter Rd, Auburn, MI 48611Sold
A local agent can set up tours, give advice and negotiate with sellers.
Similar homes
- $530,0004 bd4 ba2.6k sqft2482 N Trail Rd, Midland, MI 48642For Sale
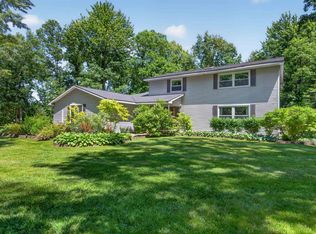
 MLS ID #50213495, Michelle Hill, Ayre Rhinehart Real Estate Partners. MIDMLS
 - $440,0003 bd4 ba2.3k sqft5616 Pine Meadow Dr, Midland, MI 48640For Sale
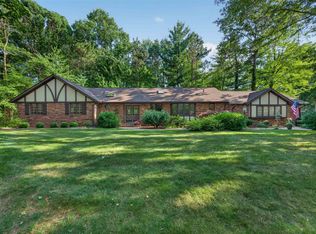 MLS ID #50216187, Michelle Hill, Ayre Rhinehart Real Estate Partners. MIDMLS
 - $525,0003 bd2 ba2.1k sqft1800 W Shepherd Rd, Midland, MI 48642For Sale
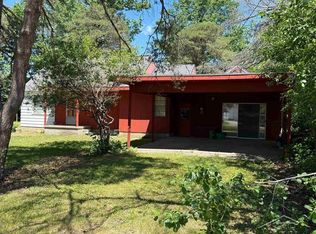
 MLS ID #50211637, Rod Barriger, Modern Realty. MiRealSource
 - $359,9003 bd3 ba3.2k sqft4038 Eleven Mile Rd, Auburn, MI 48611For Sale
 MLS ID #50212464, J & H Home Group, Berkshire Hathaway HomeServices, Bay City. MiRealSource
 - $440,0005 bd3 ba2.4k sqft2516 Roundtree Cir, Midland, MI 48642For SaleMLS ID #50215186, Isaac Benson, Century 21 Signature Realty Midland. MIDMLS
- $390,0003 bd3 ba1.9k sqft8686 Summer Ridge Dr, Freeland, MI 48623For Sale By Owner
- $699,9003 bd3 ba3.1k sqft3095 S Nine Mile Rd, Auburn, MI 48611For SaleMLS ID #50214071, Anne Bates, Ayre/Rhinehart Bay REALTORS. MiRealSource
- $--3 bd2 ba1.5k sqft8690 Ashland Pl, Freeland, MI 48623AuctionAuction.com 2
- $524,9003 bd4 ba2.5k sqft7165 Hospital Rd, Freeland, MI 48623For SaleMLS ID #50206015, Nicole Freed, EXP Realty. MiRealSource
- $449,0005 bd3 ba2.4k sqft5513 Siebert St, Midland, MI 48640For SaleMLS ID #50215422, Vicky Sowden, RE/MAX New Image Saginaw. MIDMLS
- $574,5005 bd3 ba2.7k sqft4372 E Monroe Rd, Midland, MI 48642For SaleMLS ID #50214986, Bridget Sonntag, Ayre Rhinehart Real Estate Partners. MIDMLS
- $465,0004 bd3 ba2.5k sqft3906 E Tupelo Dr, Midland, MI 48642For SaleMLS ID #50213356, Tony Lechner, RE/MAX of Midland. MIDMLS
- $460,0004 bd3 ba2.8k sqft2840 N Waskevich Ln, Midland, MI 48642For SaleMLS ID #50214888, Krista Martelli, Ayre Rhinehart Real Estate Partners. MIDMLS
- $415,0004 bd3 ba2.1k sqft7725 Mammoth Pines Dr, Midland, MI 48642For SaleMLS ID #50215892, Miaomiao (Ava) Dong, Century 21 Signature Realty Midland. MIDMLS
- $--4 bd3 ba1.3k sqft3070 E Frederick St, Midland, MI 48640AuctionServiceLink Auction
- $398,0004 bd2 ba2.1k sqft2455 N Jefferson Rd, Midland, MI 48642For Sale By Owner
- $349,0003 bd3 ba2.2k sqft5 Robin Ct, Midland, MI 48640For SaleMLS ID #50216184, Michael Bis, Coldwell Banker Professionals. MIDMLS
- $565,0004 bd3 ba2.5k sqft5113 Claremont St, Midland, MI 48642For SaleMLS ID #50214366, Tina Patnode, Century 21 Signature Realty Midland. MIDMLS
- $595,0005 bd3 ba2.4k sqft6005 Stillwater Ln, Midland, MI 48642For SaleMLS ID #50215640, Casey Mallek, Ayre Rhinehart Real Estate Partners. MIDMLS
- $430,0005 bd4 ba2.8k sqft2204 Springwood Dr, Midland, MI 48640For SaleMLS ID #50214454, Scott Fader, Joseph Walter Realty LLC. MiRealSource
