Custom-built by Sierra Homes, this well-maintained Santa Fe/Pueblo-style home offers 2,077 sq. ft. with 3 bedrooms and 2 baths on an oversized cul-de-sac lot. Warm Saltillo tile floors, rich oak cabinetry, distinctive ceiling treatments, abundant natural light, ceiling fans and quality 2x6 construction add character throughout. The primary suite features a private balcony with beautiful views toward the Sandia Mountains. Need room for the toys? Enjoy back-yard access, an extended driveway and a 2-car attached garage. Freshly cleaned and move-in ready! Maintain the yard easily with an irrigation well for yard watering. City water and city sewer for the home. Shade trees, fruit trees and extensive lawn keep you cool outside in the summer. Refrigerated air keeps you cool inside. An oversized storage shed stands ready for your tools and backyard toys. A wonderful home ready for you to tour today.
Pending
$455,000
2046 Rivers Edge Dr NE, Rio Rancho, NM 87144
3beds
2,077sqft
Single Family Residence
Built in 1994
0.41 Acres Lot
$-- Zestimate®
$219/sqft
$-- HOA
What's special
Oversized cul-de-sac lotOversized storage shedBack-yard accessExtended drivewayCeiling fansDistinctive ceiling treatmentsRich oak cabinetry
- 3 days
- 593
- 62
Likely to sell faster than
Zillow last checked:
Listing updated:
Listed by:
D'Nette K Wood 505-463-2910,
Sotheby's International Realty 505-988-2533
Source: SWMLS,MLS#: 1111356
Facts & features
Interior
Bedrooms & bathrooms
- Bedrooms: 3
- Bathrooms: 2
- Full bathrooms: 2
Primary bedroom
- Level: Upper
- Area: 210
- Dimensions: 15 x 14
Bedroom 2
- Level: Main
- Area: 154
- Dimensions: 14 x 11
Bedroom 3
- Level: Main
- Area: 130
- Dimensions: 13 x 10
Kitchen
- Level: Main
- Area: 132
- Dimensions: 11 x 12
Living room
- Level: Main
- Area: 320
- Dimensions: 16 x 20
Heating
- Combination
Cooling
- Refrigerated
Appliances
- Included: Dishwasher, Free-Standing Gas Range, Microwave, Refrigerator
- Laundry: Washer Hookup, Electric Dryer Hookup, Gas Dryer Hookup
Features
- Beamed Ceilings, Ceiling Fan(s), Dual Sinks, Garden Tub/Roman Tub, High Ceilings, High Speed Internet, Separate Shower, Cable TV, Walk-In Closet(s)
- Flooring: Carpet, Tile
- Windows: Double Pane Windows, Insulated Windows
- Has basement: No
- Number of fireplaces: 1
- Fireplace features: Gas Log
Interior area
- Total structure area: 2,077
- Total interior livable area: 2,077 sqft
Video & virtual tour
Property
Parking
- Total spaces: 2
- Parking features: Attached, Garage
- Attached garage spaces: 2
Accessibility
- Accessibility features: None
Features
- Levels: Two
- Stories: 2
- Patio & porch: Covered, Patio
- Exterior features: Private Yard
- Fencing: Wall
Lot
- Size: 0.41 Acres
- Features: Cul-De-Sac, Landscaped, Sprinklers Partial
Details
- Additional structures: Shed(s)
- Parcel number: 1017072253004
- Zoning description: R-1
Construction
Type & style
- Home type: SingleFamily
- Architectural style: Pueblo
- Property subtype: Single Family Residence
Materials
- Frame, Stucco
- Foundation: Slab
Condition
- Resale
- New construction: No
- Year built: 1994
Details
- Builder name: Sierra Homes
Utilities & green energy
- Sewer: Public Sewer
- Water: Public
- Utilities for property: Cable Available, Electricity Connected, Natural Gas Connected, Phone Available, Sewer Connected, Water Connected
Green energy
- Energy generation: None
Community & HOA
Community
- Security: Smoke Detector(s)
- Subdivision: Corrales North 2
Location
- Region: Rio Rancho
Financial & listing details
- Price per square foot: $219/sqft
- Tax assessed value: $245,888
- Annual tax amount: $2,805
- Date on market: 9/22/2026
- Cumulative days on market: 3 days
- Listing terms: Cash,Conventional,FHA,VA Loan
Estimated market value
Not available
Estimated sales range
Not available
Not available
Price history
| Date | Event | Price |
|---|---|---|
| 9/25/2026 | Pending sale | $455,000$219/sqft |
Source:  SWMLS #1111356 Report a problem SWMLS #1111356 Report a problem | ||
| 9/22/2026 | Listed for sale | $455,000$219/sqft |
Source: SWMLS #1111356 Report a problem | ||
Public tax history
| Year | Property taxes | Tax assessment |
|---|---|---|
| 2025 | -- | $81,963 +3% |
| 2024 | $2,796 +2.7% | $79,575 +3% |
| 2023 | $2,722 +2% | $77,258 +3% |
| 2022 | $2,669 +0.8% | $75,008 +3% |
| 2021 | $2,646 | $72,823 |
| 2020 | $2,646 -0.7% | $72,823 |
| 2019 | $2,664 +9.6% | $72,823 +3% |
| 2018 | $2,431 -14.7% | $70,702 |
| 2017 | $2,850 | $70,702 -5.5% |
| 2016 | $2,850 +2.1% | $74,829 |
| 2014 | $2,792 | $74,829 +5.9% |
| 2013 | $2,792 | $70,650 -67.6% |
| 2011 | -- | $217,948 |
Find assessor info on the county website
Monthly payment
Est. payment
Payment breakdown
Explore the cost of this home by adjusting the details. Changes won't be saved.Climate risks
Neighborhood: River's Edge
Nearby schools
Schools provided by the listing agent
- Elementary: Enchanted Hills
- Middle: Mountain View
- High: V. Sue Cleveland
Source: SWMLS. This data may not be complete. We recommend contacting the local school district to confirm school assignments for this home.
- $594,0004 bd3 ba2.6k sqft2050 Rivers Edge Dr NE, Rio Rancho, NM 87144Off Market
- $617,0006 bd6 ba4.1k sqft2042 Rivers Edge Dr NE, Rio Rancho, NM 87144Off Market
- $544,5003 bd3 ba2.1k sqft2081 Clearwater Loop NE, Rio Rancho, NM 87144Off Market
- $--6 bd4 ba3.7k sqft2038 Rivers Edge Dr NE, Rio Rancho, NM 87144Sold
Similar homes
- $459,5004 bd2 ba2.1k sqft2441 Manzano Loop NE, Rio Rancho, NM 87144For Sale
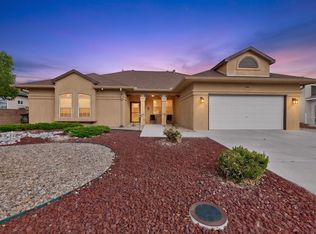 MLS ID #1108473, Robin R Sena, G Realty Co.. SWMLS
 - $525,0004 bd2 ba2k sqft3302 Demavend Rd NE, Rio Rancho, NM 87144For Sale
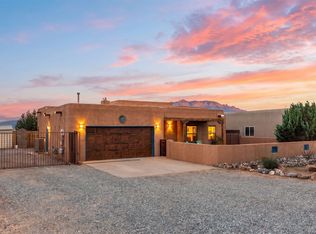 MLS ID #1111416, Amanda Marie Gessler, Coldwell Banker Legacy. SWMLS
 - $400,0003 bd2 ba1.5k sqft2040 Clearwater Loop NE, Rio Rancho, NM 87144For Sale
 MLS ID #1107823, Desirae Marie Rosales, Coldwell Banker Legacy. SWMLS
 - $385,0003 bd2 ba2k sqft6750 Colorado Ct NE, Rio Rancho, NM 87144For Sale
 MLS ID #1108372, Anton F Determan, Keller Williams Realty. SWMLS
