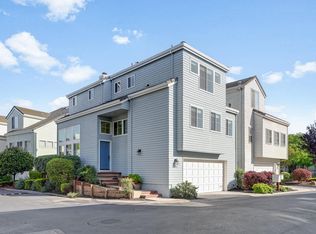
Welcome home to a bright, beautifully designed home crafted for modern living. Step inside to an impressive open-concept living room with towering ceilings, a cozy fireplace, and expansive windows that bathe the space in natural light. Glass sliders lead to a spacious backyard featuring pavered patio and serene landscaping.
The smart layout offers a flexible main-floor bedroom and full bathperfect for guests or a home office. Up on the second level, a light-filled family room overlooks the living area below, transitioning seamlessly into a generous dining space and gourmet kitchen. The kitchen boasts a central island, recessed lighting, rich granite countertops with abundant cabinetry.
The top floor acts as a peaceful retreat, housing two spacious en-suite bedrooms alongside a separate laundry room with extra storage. The primary suite showcases dramatic vaulted ceilings, two closets (including a walk-in), and a spa-inspired bath with dual vanities, a deep soaking tub, and a separate stall shower. The second suite is just as inviting, offering its own full bath and walk-in closet.
Complete with a two-car garage, central AC, and its own private driveway. Plus umatchable convenience, close to jobs (Apple, Nvida), Shopping (Costco), Caltrain, schools and parks.
For sale
$1,649,000
2046 Rutledge Pl, Santa Clara, CA 95051
3beds
1,935sqft
Single Family Residence, Residential
Built in 1992
1,742 Square Feet Lot
$1,823,300 Zestimate®
$852/sqft
$146/mo HOA
What's special
- 6 hours |
- 127 |
- 7 |
Zillow last checked:
Listing updated:
Listed by:
Vinicius Brasil 01419311 408-582-3272,
Keller Williams Thrive 408-850-6900
Source: MLSListings Inc,MLS#: ML82058373
Facts & features
Interior
Bedrooms & bathrooms
- Bedrooms: 3
- Bathrooms: 3
- Full bathrooms: 3
Bedroom
- Features: GroundFloorBedroom, PrimaryBedroom2plus
Dining room
- Features: DiningArea
Family room
- Features: SeparateFamilyRoom
Heating
- Central Forced Air Gas
Cooling
- Central Air
Appliances
- Included: Washer/Dryer
- Laundry: Inside, In Utility Room
Features
- Number of fireplaces: 1
- Fireplace features: Wood Burning
Interior area
- Total structure area: 1,935
- Total interior livable area: 1,935 sqft
Video & virtual tour
Property
Parking
- Total spaces: 2
- Parking features: Attached, Guest
- Attached garage spaces: 2
Features
- Stories: 2
Lot
- Size: 1,742 Square Feet
Details
- Parcel number: 22008137
- Zoning: R1PD
- Special conditions: Standard
Construction
Type & style
- Home type: SingleFamily
- Property subtype: Single Family Residence, Residential
Materials
- Foundation: Concrete Perimeter and Slab
- Roof: Tile
Condition
- New construction: No
- Year built: 1992
Utilities & green energy
- Gas: PublicUtilities
- Water: Public
- Utilities for property: Public Utilities, Water Public
Community & HOA
HOA
- Has HOA: Yes
- HOA fee: $146 monthly
Location
- Region: Santa Clara
Financial & listing details
- Price per square foot: $852/sqft
- Tax assessed value: $1,288,394
- Date on market: 8/20/2026
- Listing agreement: ExclusiveRightToSell
Estimated market value
Zestimate®
$1,823,300
Estimated sales range
$1.71M - $1.95M
Rent Zestimate®
$5,530/mo
Price history
| Date | Event | Price |
|---|---|---|
| 8/20/2026 | Listed for sale | $1,649,000+56.9%$852/sqft |
Source: | ||
| 4/2/2015 | Sold | $1,051,000+16.8%$543/sqft |
Source: Public Record Report a problem | ||
| 3/4/2015 | Listed for sale | $899,950+38.7%$465/sqft |
Source: Intero Real Estate Services #81453223 Report a problem | ||
| 8/4/2000 | Sold | $649,000+116.3%$335/sqft |
Source: Public Record Report a problem | ||
| 10/18/1995 | Sold | $300,000$155/sqft |
Source: Public Record Report a problem | ||
Public tax history
| Year | Property taxes | Tax assessment |
|---|---|---|
| 2026 | -- | $1,288,394 +2% |
| 2025 | $15,002 +3.9% | $1,263,132 +2% |
| 2024 | $14,444 +1% | $1,238,366 +2% |
| 2023 | $14,298 +1.7% | $1,214,086 +2% |
| 2022 | $14,055 +0.7% | $1,190,282 +2% |
| 2021 | $13,960 +1.9% | $1,166,944 +1% |
| 2020 | $13,707 | $1,154,980 +2% |
| 2019 | $13,707 +7.1% | $1,132,334 +2% |
| 2018 | $12,803 | $1,110,132 +2% |
| 2017 | $12,803 +0.5% | $1,088,366 +2% |
| 2016 | $12,740 +32.5% | $1,067,026 +31.1% |
| 2015 | $9,616 +5.2% | $813,688 +2% |
| 2014 | $9,138 | $797,750 +2% |
| 2013 | -- | $782,000 +37.2% |
| 2012 | -- | $570,000 -12.3% |
| 2011 | -- | $650,000 +6.4% |
| 2010 | -- | $611,000 -19.5% |
| 2009 | -- | $759,407 +2% |
| 2008 | -- | $744,517 +2% |
| 2007 | -- | $729,920 +2% |
| 2006 | -- | $715,609 +2% |
| 2005 | -- | $701,578 +16.3% |
| 2004 | -- | $603,200 +4% |
| 2003 | -- | $580,000 -1.5% |
| 2002 | -- | $589,100 -9.2% |
| 2001 | -- | $649,000 |
Find assessor info on the county website
Monthly payment
Est. payment
Payment breakdown
Explore the cost of this home by adjusting the details. Changes won't be saved.Climate risks
Neighborhood: 95051
Nearby schools
GreatSchools rating
- 6/10Briarwood Elementary SchoolGrades: K-5Distance: 0.1 mi
- 7/10Juan Cabrillo Middle SchoolGrades: 6-8Distance: 0.7 mi
- 8/10Adrian Wilcox High SchoolGrades: 9-12Distance: 0.5 mi
Schools provided by the listing agent
- Elementary: BriarwoodElementary
- Middle: JuanCabrilloMiddle
- High: AdrianWilcoxHigh
- District: SantaClaraUnified
Source: MLSListings Inc. This data may not be complete. We recommend contacting the local school district to confirm school assignments for this home.
- $1,911,3004 bd3 ba2k sqft2048 Rutledge Pl, Santa Clara, CA 95051Off Market
Save - $1,746,3003 bd3 ba1.7k sqft2044 Rutledge Pl, Santa Clara, CA 95051Off Market
Save - $1,700,0003 bd3 ba1.9k sqft2041 Haines Pl, Santa Clara, CA 95051Sold
Save 
- $1,919,2004 bd3 ba2k sqft2039 Haines Pl, Santa Clara, CA 95051Off Market
Save - $1,880,1004 bd3 ba2k sqft2045 Kimberlin Pl, Santa Clara, CA 95051Off Market
Save - $---- bd-- ba-- sqft3203 Cabrillo Ave, Santa Clara, CA 95051Off Market
Save - $1,983,8004 bd3 ba2k sqft2048 Kimberlin Pl, Santa Clara, CA 95051Off Market
Save - $1,665,6003 bd3 ba1.9k sqft2047 Kimberlin Pl, Santa Clara, CA 95051Off Market
Save
A local agent can set up tours, give advice and negotiate with sellers.
Local buyer's agents are ready to help