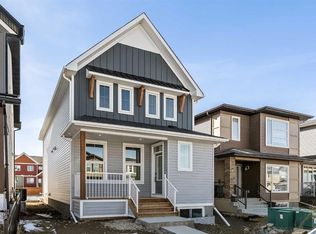
Welcome to this beautifully upgraded Rustic Farmhouse in the highly sought-after community of Wildflower, one of Airdrie's newest family-friendly neighbourhoods. Offering 1,575 sq. ft. of thoughtfully designed living space, this 3-bedroom, 2.5-bathroom home features an attached double garage, a premium Sunshine Lot with a walkout basement, and the peace of mind of remaining new home warranty. The bright, open-concept main floor is designed for modern living, featuring a stylish kitchen with a large island, upgraded undermount sink, pantry, and spacious dining area that flows seamlessly into the inviting living room. A convenient 2-piece powder room and functional mudroom with direct access to the garage complete the main level. Upstairs, the spacious primary suite offers a walk-in closet and private 4-piece ensuite, while two additional bedrooms, a full bathroom, and upper-floor laundry provide a practical layout for families. Luxury vinyl plank flooring throughout the entire second level, including the stairs, hallway, and bedrooms, adds both style and durability. Step outside to the large rear deck overlooking the walkout yard, while the undeveloped walkout basement with a 3-piece bathroom rough-in offers incredible potential to create additional living space tailored to your needs. Additional upgrades include roller shades throughout, a Smart Home package, EV charging rough-in, and conduit for future solar panels. Enjoy everything Wildflower has to offer, including walking paths, ponds, playgrounds, pickleball and basketball courts, and a bike pump track, with exciting future amenities planned, including an outdoor pool, hot tub, and wellness facilities. Conveniently located near schools, shopping, and major commuter routes, this home offers the perfect blend of comfort, style, and convenience. Don't miss your opportunity to own this exceptional home in one of Airdrie's fastest-growing communities. Book your private showing today!
For sale
C$615,990
2046 W Fowler Rd SW, Airdrie, AB T4B 5M3
3beds
1,661sqft
Single Family Residence
Built in 2023
3,049 Square Feet Lot
$-- Zestimate®
C$371/sqft
Has HOA fee
What's special
Beautifully upgraded rustic farmhouseAttached double garageBright open-concept main floorUpgraded undermount sinkSpacious primary suiteWalk-in closetTwo additional bedrooms
- 98 days
- 7
- 0
Zillow last checked:
Listing updated:
Listed by:
Ella Kuindersma, Associate,
Re/Max First
Source: courtesy of Pillar9 System,MLS®#: A2330015 Originating MLS®#: Calgary
Originating MLS®#: CalgaryFacts & features
Interior
Bedrooms & bathrooms
- Bedrooms: 3
- Bathrooms: 3
- Full bathrooms: 2
- 1/2 bathrooms: 1
Other
- Level: Upper
- Dimensions: 12`1" x 11`11"
Bedroom
- Level: Upper
- Dimensions: 10`2" x 10`1"
Bedroom
- Level: Upper
- Dimensions: 10`2" x 10`1"
Other
- Level: Upper
- Dimensions: 10`3" x 5`7"
Other
- Level: Main
- Dimensions: 5`10" x 5`2"
Other
- Level: Upper
- Dimensions: 10`7" x 9`5"
Dining room
- Level: Main
- Dimensions: 11`9" x 8`11"
Game room
- Level: Basement
- Dimensions: 28`4" x 21`7"
Kitchen
- Level: Main
- Dimensions: 16`5" x 9`8"
Laundry
- Level: Upper
- Dimensions: 6`3" x 6`1"
Living room
- Level: Main
- Dimensions: 14`1" x 11`9"
Heating
- Forced Air
Cooling
- None
Appliances
- Included: Dishwasher, Electric Stove, Microwave Hood Fan, Refrigerator, Washer/Dryer Stacked
- Laundry: Laundry Room, Upper Level
Features
- Kitchen Island, Walk-In Closet(s)
- Flooring: Ceramic Tile
- Basement: Full
- Has fireplace: No
Interior area
- Total interior livable area: 1,661 sqft
- Finished area above ground: 1,661
- Finished area below ground: 604
Property
Parking
- Total spaces: 4
- Parking features: Double Garage Attached, Driveway, Oversized
- Attached garage spaces: 2
- Has uncovered spaces: Yes
Features
- Levels: Two,2 Storey
- Stories: 1
- Patio & porch: Deck, Patio
- Exterior features: Balcony, Other
- Fencing: None
- Frontage length: 9.88M 32`5"
Lot
- Size: 3,049 Square Feet
- Features: Sloped Down
Details
- Parcel number: 114120262
- Zoning: R1-U
Construction
Type & style
- Home type: SingleFamily
- Property subtype: Single Family Residence
Materials
- Vinyl Siding
- Foundation: Concrete Perimeter
- Roof: Asphalt Shingle
Condition
- New construction: No
- Year built: 2023
Details
- Builder name: Minto
Community & HOA
Community
- Features: Clubhouse, Other, Playground, Tennis Court(s)
- Subdivision: Wildflower
HOA
- Has HOA: No
- Amenities included: Clubhouse, Playground
- HOA fee: Has HOA fee
Location
- Region: Airdrie
Financial & listing details
- Price per square foot: C$371/sqft
- Date on market: 7/17/2026
- Inclusions: n/a
Price history
Price history is unavailable.
Public tax history
Tax history is unavailable.
Climate risks
Neighborhood: T4B
Nearby schools
GreatSchools rating
No schools nearby
We couldn't find any schools near this home.
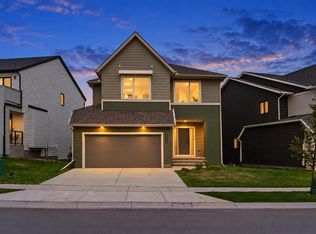

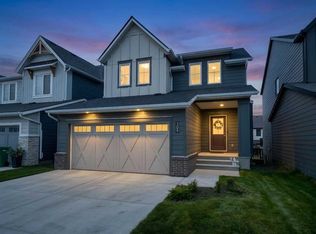
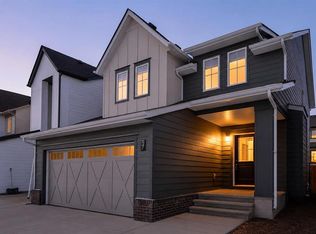
Similar homes
- C$649,9003 bd3 ba1.9k sqft341 W Baneberry Way SW, Airdrie, AB T4B 5M3For Sale
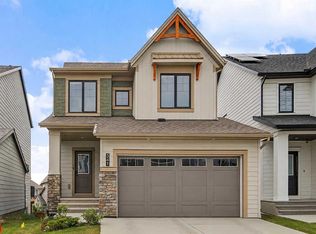 MLS ID #A2333093, Shilo Storey, Associate, Re/Max First. courtesy of Pillar9 System
 - C$599,9003 bd3 ba1.9k sqft1133 E Chinook Gate Bay SW, Airdrie, AB T4B 5J1New Construction
 MLS ID #A2308148, Kevin French, Associate, Charles. courtesy of Pillar9 System
 - C$650,0003 bd3 ba1.8k sqft464 N Lawthorn Way SE, Airdrie, AB T4A 3M8For Sale
 MLS ID #A2339273, Tara Molina, Associate, Royal Lepage Benchmark. courtesy of Pillar9 System
 - C$515,0003 bd3 ba1.5k sqft1843 N Reunion Blvd NW, Airdrie, AB T4B 0J3For Sale
 MLS ID #A2351252, Jas Amrok, Broker, Amovista. courtesy of Pillar9 System
