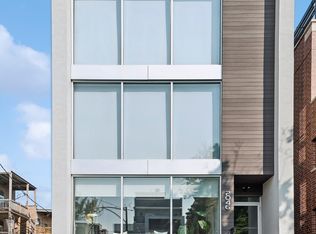
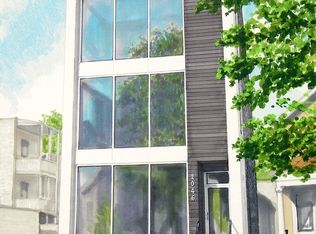
This stunning 2019 all-face-brick, extra-wide and exceptionally sunny home, built by Halcyon Development, surpasses every expectation! The larger-than-typical floor plan is a direct result of RM-4.5 zoning and an extra-wide building footprint made possible by the alley. Located in prime Ukrainian Village, this exceptional home is 1 block from the vibrant Chicago Avenue entertainment and restaurant corridor, while being situated on a coveted, tree-lined, quiet, residential, one-way street. The expansive living room is anchored by massive floor-to-ceiling, south-facing picture windows that flood the space with natural sunlight. Additional western exposure from the side windows, enhanced by the open alley, brings even more light into the home. 10-foot ceilings, a gas fireplace operated by a wall switch, motorized shades, custom window treatments, hardwood floors throughout, and handsome 8-foot solid-core doors add warmth, character, and sophistication. The chef's kitchen features premium Viking, Bosch, and Fisher & Paykel appliances, quartz countertops, oversized pull-out pantry storage, and a dedicated beverage center, combining high-end finishes with exceptional functionality. The spacious primary suite includes a professionally designed California Closet systems and ample room for a comfortable sitting area. Step directly onto the private, tranquil, oversized Trex back deck, complete with a dedicated gas line for grilling, an ideal space for relaxing or entertaining. The jaw-dropping primary bath offers a massive floating vanity system, heated floors and towel rack, an expansive stone-and-glass shower, & a separate deep soaking tub, creating a luxurious private retreat. Additional amenities include garage parking space w/overhead storage, plus an additional private storage closet outside the unit. Perfectly positioned in prime Ukrainian Village, this home is steps to the Chicago Ave restaurants & entertainment corridor that features Mariano's, the Chicago Avenue express bus, & just 2 blocks to Commercial Park. Furthermore, Division Street is nearby and offers even more restaurant options. With its extra-wide all-brick construction, exceptional natural light, generous floor plan, luxurious finishes, private outdoor space, and unbeatable location, this is a truly special home.
Closed
Zillow last checked:
Listing updated:
Bought with:
Kristina Averbuch
EMIREI Real Estate Agency
Source: MRED as distributed by MLS GRID,MLS#: 12754105
Price history
| Date | Event | Price |
|---|---|---|
| 10/8/2026 | Sold | $671,000+3.2% |
Source:  MRED as distributed by MLS GRID #12754105 Report a problem MRED as distributed by MLS GRID #12754105 Report a problem | ||
| 9/15/2026 | Contingent | $650,000 |
Source: MRED as distributed by MLS GRID #12754105 Report a problem | ||
| 9/8/2026 | Listed for sale | $650,000+14% |
Source: MRED as distributed by MLS GRID #12754105 Report a problem | ||
| 11/30/2023 | Sold | $570,000-5% |
Source: MRED as distributed by MLS GRID #11906169 Report a problem | ||
| 10/26/2023 | Contingent | $599,900 |
Source: MRED as distributed by MLS GRID #11906169 Report a problem | ||
| 10/11/2023 | Price change | $599,900-4.6% |
Source: MRED as distributed by MLS GRID #11906169 Report a problem | ||
| 9/21/2023 | Listed for sale | $629,000+9.4% |
Source: MRED as distributed by MLS GRID #11882147 Report a problem | ||
| 3/7/2019 | Sold | $575,000-0.9% |
Source: Berkshire Hathaway HomeServices Koenig Rubloff #10260587_60622_2 Report a problem | ||
| 1/31/2019 | Pending sale | $580,000 |
Source: Jameson Sotheby's International Realty #10260587 Report a problem | ||
| 1/31/2019 | Listed for sale | $580,000 |
Source: Jameson Sotheby's International Realty #10260587 Report a problem | ||

Get a cash offer in 3 minutes
Find out how much your home could sell for in as little as 3 minutes with a no-obligation cash offer.
Estimated market value
$671,400
