Welcome to an exceptional fully remodeled West Los Angeles property offering space, flexibility and multiple living opportunities on a large 8,611-square-foot lot tucked away in a cul-de-sac. The main residence features 4 bedrooms, an office / den, 2.5 bathrooms, and approximately 1,880 square feet of beautifully renovated living space with a modern open floor plan. Thoughtfully updated throughout, the home combines modern finishes and functionality while providing plenty of room for everyday living and entertaining. The chef’s kitchen features rich dark-walnut finished cabinetry, premium Thermador appliances, a spacious island with a porcelain waterfall finish and floor to ceiling porcelain walls. The bathrooms continue the sophisticated aesthetic with custom tilework, modern fixtures, and elegant finishes throughout. Adding an exceptional layer of flexibility, a large 2-bedroom, 2-bath ADU of approximately 802 square feet provides an additional living space ideal for extended family, guests, a dedicated workspace or additional household needs. An approximately 350-square-foot detached barn/casita introduces yet another versatile space, perfectly suited for a private work from home office, creative studio, gym, hobby room or personal retreat. The spacious backyard offers a private deck and ample space for entertaining, dining, and enjoying the West LA lifestyle. The large lot and thoughtful placement of the multiple structures create a rare sense of space, privacy and flexibility. The home is ideally located in a highly desirable Westside location just moments from Mar Vista, Santa Monica and Venice and is walking distance from Richland Elementary and Webster Middle School, both known for their highly regarded programs, including one of the only French Immersion programs within LAUSD. With its extensive renovation, main house, ADU, additional barn/casita, and desirable West LA location, this property offers an unusually rare and versatile opportunity for buyers seeking space and flexibility in one of Los Angeles' most sought-after areas.
For sale
Listed by: Lyon Stahl Investment Real Estate, Inc. • Marlowe Joaquin • Contact: 310-422-5651
$2,595,000
2543 Colby Ave, Los Angeles, CA 90064
6beds
2,682sqft
Single Family Residence
Built in 1941
8,611 Square Feet Lot
$2,496,300 Zestimate®
$968/sqft
$-- HOA
What's special
- 1 day
- 343
- 20
Likely to sell faster than
Zillow last checked:
Listing updated:
Listed by:
Marlowe Joaquin DRE #01491204 310-422-5651,
Lyon Stahl Investment Real Estate, Inc.
Source: CRMLS,MLS#: SB26210583 Originating MLS: California Regional MLS
Originating MLS: California Regional MLSFacts & features
Interior
Bedrooms & bathrooms
- Bedrooms: 6
- Bathrooms: 5
- Full bathrooms: 4
- 1/2 bathrooms: 1
- Main level bathrooms: 5
- Main level bedrooms: 6
Rooms
- Room types: Bonus Room, Dance Studio, Game Room, Kitchen, Office, Other, Workshop
Other
- Features: Walk-In Closet(s)
Heating
- Central
Cooling
- Central Air
Appliances
- Laundry: Washer Hookup, Gas Dryer Hookup, See Remarks, Stacked
Features
- Walk-In Closet(s), Workshop
- Has fireplace: No
- Fireplace features: None
- Common walls with other units/homes: No Common Walls
Interior area
- Total interior livable area: 2,682 sqft
Property
Features
- Levels: One
- Stories: 1
- Entry location: Front Door Main Level
- Pool features: None
- Has view: Yes
Lot
- Size: 8,611 Square Feet
- Features: Cul-De-Sac, Front Yard, Garden, Lawn, Yard
Details
- Parcel number: 4258002031
- Special conditions: Standard
Construction
Type & style
- Home type: SingleFamily
- Property subtype: Single Family Residence
Condition
- New construction: No
- Year built: 1941
Utilities & green energy
- Sewer: Public Sewer
- Water: Public
Community & HOA
Community
- Features: Curbs, Sidewalks
Location
- Region: Los Angeles
Financial & listing details
- Price per square foot: $968/sqft
- Tax assessed value: $1,077,120
- Date on market: 9/29/2026
- Cumulative days on market: 1 day
- Listing terms: Cash,Conventional,Submit
Estimated market value
$2,496,300
$2.37M - $2.62M
$6,277/mo
Price history
| Date | Event | Price |
|---|---|---|
| 9/29/2026 | Listed for sale | $2,595,000+145.7%$968/sqft |
Source:  CRMLS #SB26210583 Report a problem CRMLS #SB26210583 Report a problem | ||
| 2/20/2025 | Sold | $1,056,000+32%$394/sqft |
Source: Public Record Report a problem | ||
| 3/24/2021 | Listing removed | -- |
Source: Owner Report a problem | ||
| 5/29/2015 | Listing removed | $799,955$298/sqft |
Source: Owner Report a problem | ||
| 2/28/2015 | Listed for sale | $799,955$298/sqft |
Source: Owner Report a problem | ||
Public tax history
| Year | Property taxes | Tax assessment |
|---|---|---|
| 2026 | -- | $1,077,120 +606% |
| 2025 | $2,114 +0.8% | $152,558 +2% |
| 2024 | $2,098 +1.5% | $149,568 +2% |
| 2023 | $2,066 +4.1% | $146,637 +2% |
| 2022 | $1,985 +1.7% | $143,763 +2% |
| 2021 | $1,951 -0.7% | $140,945 +1% |
| 2020 | $1,965 | $139,500 +2% |
| 2019 | $1,965 +11.4% | $136,765 +2% |
| 2018 | $1,764 | $134,084 +2% |
| 2017 | $1,764 +2% | $131,456 +2% |
| 2016 | $1,729 +3.1% | $128,880 +1.5% |
| 2015 | $1,677 +0.4% | $126,945 +2% |
| 2014 | $1,671 | $124,459 +2.5% |
| 2012 | -- | $121,470 +2% |
| 2011 | -- | $119,089 +0.8% |
| 2010 | -- | $118,200 -0.2% |
| 2009 | -- | $118,482 +2% |
| 2008 | -- | $116,160 +2% |
| 2007 | -- | $113,883 +2% |
| 2006 | -- | $111,651 |
| 2005 | -- | $111,651 +4% |
| 2004 | -- | $107,318 +50.3% |
| 2003 | -- | $71,403 +2% |
| 2002 | -- | $70,004 +4% |
| 2000 | -- | $67,287 |
Find assessor info on the county website
Monthly payment
Est. payment
Payment breakdown
Explore the cost of this home by adjusting the details. Changes won't be saved.Climate risks
Neighborhood: Mar Vista


Similar homes
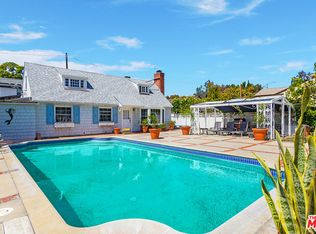
- $2,249,0005 bd3 ba2.9k sqft2957 Midvale Ave, Los Angeles, CA 90064For Sale
 MLS ID #26991115, Bjorn Farrugia DRE # 01864250, Carolwood Estates. CLAW
 - $2,695,0005 bd5 ba2.5k sqft2725 Midvale Ave, Los Angeles, CA 90064For Sale
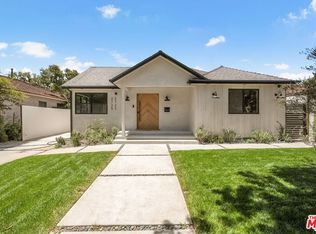 MLS ID #26849927, Adam Glick DRE # 01982917, Keller Williams Beverly Hills. CLAW
 - $2,839,0006 bd5 ba2.7k sqft2621 Veteran Ave, Los Angeles, CA 90064For Sale
 MLS ID #26873183, Federico Rolon DRE # 01909524, Compass. CLAW
 - $2,499,0004 bd3 ba3.3k sqft3050 Motor Ave, Los Angeles, CA 90064For Sale
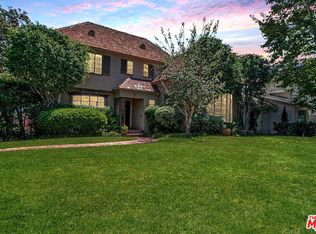 MLS ID #26992551, Lee Ziff DRE # 01212150, Keller Williams Beverly Hills. CLAW
