Welcome to this beautifully renovated ranch, offering 4 bedrooms, 2 full bathrooms, and a fresh, modern feel throughout. The brand-new kitchen features new appliances and stylish finishes, while the new primary bathroom adds comfort and convenience. New luxury vinyl plank flooring and plush carpet in every bedroom create a warm, inviting atmosphere.
Thoughtful updates include new drywall, lighting, paint, windows, doors, plumbing, and an electrical panel, providing peace of mind for years to come. Outside, fresh landscaping, a new driveway, and a new deck create an inviting setting for relaxing or entertaining. The walkout basement opens to a flat backyard with plenty of room to play, gather, or enjoy the outdoors.
Ideally located just minutes from downtown Cincinnati, shopping, and dining, this move-in-ready home combines modern comfort with everyday convenience.
For sale
Price cut: $10K (10/23)
$325,000
2047 Amsterdam Rd, Crescent Springs, KY 41017
4beds
1,502sqft
Single Family Residence, Residential
Built in 1963
10,454 Square Feet Lot
$-- Zestimate®
$216/sqft
$-- HOA
What's special
Fresh modern feel throughoutStylish finishesFresh landscapingWalkout basementBrand-new kitchenNew appliancesNew driveway
- 8 days
- 894
- 74
Likely to sell faster than
Zillow last checked:
Listing updated:
Listed by:
Eric Keel 859-991-7161,
Haven Homes Group
Source: NKMLS,MLS#: 647563
Facts & features
Interior
Bedrooms & bathrooms
- Bedrooms: 4
- Bathrooms: 2
- Full bathrooms: 2
Primary bedroom
- Features: Bath Adjoins, Ceiling Fan(s), Carpet Flooring
- Level: First
- Area: 187.2
- Dimensions: 16 x 11.7
Bedroom 2
- Features: Ceiling Fan(s), Carpet Flooring
- Level: First
- Area: 182.4
- Dimensions: 16 x 11.4
Bedroom 3
- Features: Ceiling Fan(s), Carpet Flooring
- Level: First
- Area: 126.54
- Dimensions: 11.1 x 11.4
Bedroom 4
- Features: Carpet Flooring, Ceiling Fan(s)
- Level: First
- Area: 124.26
- Dimensions: 10.9 x 11.4
Bathroom 2
- Features: Full Finished Bath, Shower, Tub, Tile Flooring, Tub With Shower
- Level: First
- Area: 54.72
- Dimensions: 7.2 x 7.6
Dining room
- Features: Chandelier, Luxury Vinyl Flooring, Walk-Out Access
- Level: First
- Area: 39.36
- Dimensions: 9.6 x 4.1
Family room
- Features: Ceiling Fan(s), Luxury Vinyl Flooring
- Level: First
- Area: 234
- Dimensions: 20 x 11.7
Kitchen
- Features: Eat-in Kitchen, Kitchen Island, Solid Surface Counters, Pantry, Recessed Lighting, Luxury Vinyl Flooring
- Level: First
- Area: 203.58
- Dimensions: 17.4 x 11.7
Laundry
- Features: Concrete Flooring
- Level: Basement
- Area: 25
- Dimensions: 5 x 5
Primary bath
- Features: Plank Flooring, Shower, Luxury Vinyl Flooring
- Level: First
- Area: 48.88
- Dimensions: 9.4 x 5.2
Heating
- Forced Air
Cooling
- Central Air
Appliances
- Included: Stainless Steel Appliance(s), Electric Oven, Electric Range, Dishwasher, Microwave, Refrigerator
- Laundry: Electric Dryer Hookup, In Basement
Features
- Kitchen Island, Walk-In Closet(s), Pantry, Ceiling Fan(s)
- Windows: Double Hung, Vinyl Clad Window(s)
- Basement: Full
Interior area
- Total structure area: 1,502
- Total interior livable area: 1,502 sqft
Property
Parking
- Parking features: Driveway, No Garage, Off Street
- Has uncovered spaces: Yes
Features
- Levels: One
- Stories: 1
- Patio & porch: Deck, Patio
- Exterior features: Private Yard
- Has view: Yes
- View description: Neighborhood, Trees/Woods
Lot
- Size: 10,454 Square Feet
- Dimensions: 100 x 118 x 49 x 56 x 76
- Features: Level, Sloped
- Residential vegetation: Partially Wooded
Details
- Parcel number: 0272004012.00
- Zoning description: Residential
- Other equipment: Sump Pump
Construction
Type & style
- Home type: SingleFamily
- Architectural style: Ranch
- Property subtype: Single Family Residence, Residential
Materials
- Vertical Siding, Block, Brick, Concrete, Vinyl Siding
- Foundation: Concrete Perimeter, Block
- Roof: Shingle
Condition
- Existing Structure
- New construction: No
- Year built: 1963
Utilities & green energy
- Sewer: Public Sewer
- Water: Public
- Utilities for property: Water Available
Community & HOA
HOA
- Has HOA: No
Location
- Region: Crescent Springs
Financial & listing details
- Price per square foot: $216/sqft
- Tax assessed value: $146,300
- Annual tax amount: $1,701
- Date on market: 10/14/2026
- Cumulative days on market: 8 days
Estimated market value
Not available
Estimated sales range
Not available
Not available
Price history
| Date | Event | Price |
|---|---|---|
| 10/23/2026 | Price change | $325,000-3%$216/sqft |
Source:  NKMLS #647563 Report a problem NKMLS #647563 Report a problem | ||
| 10/15/2026 | Listed for sale | $335,000$223/sqft |
Source: NKMLS #647563 Report a problem | ||
Public tax history
| Year | Property taxes | Tax assessment |
|---|---|---|
| 2025 | $1,701 -2.8% | $146,300 |
| 2024 | $1,751 +34.8% | $146,300 +33% |
| 2023 | $1,299 -2.2% | $110,000 |
| 2022 | $1,328 -1.9% | $110,000 |
| 2021 | $1,354 -3.2% | $110,000 |
| 2020 | $1,398 | $110,000 +10% |
| 2019 | $1,398 +12% | $100,000 |
| 2018 | $1,248 | $100,000 |
| 2017 | $1,248 +12.4% | $100,000 |
| 2015 | $1,110 +54.1% | $100,000 |
| 2014 | $721 | $100,000 |
| 2013 | $721 | $100,000 |
| 2012 | -- | $100,000 |
| 2011 | -- | $100,000 |
| 2010 | -- | $100,000 |
| 2009 | -- | $100,000 |
| 2008 | -- | $100,000 |
| 2007 | -- | $100,000 |
| 2006 | -- | $100,000 |
| 2005 | -- | $100,000 |
| 2004 | -- | $100,000 |
| 2003 | -- | $100,000 |
| 2002 | -- | $100,000 |
| 2001 | -- | $100,000 +17.6% |
| 2000 | -- | $85,000 |
Find assessor info on the county website
Monthly payment
Est. payment
Payment breakdown
Explore the cost of this home by adjusting the details. Changes won't be saved.Climate risks
Neighborhood: 41017
Nearby schools
Schools provided by the listing agent
- Elementary: River Ridge Elementary
- Middle: Turkey Foot Middle School
- High: Dixie Heights High
Source: NKMLS. This data may not be complete. We recommend contacting the local school district to confirm school assignments for this home.
- $318,0003 bd4 ba1.2k sqft2045 Amsterdam Rd, Crescent Springs, KY 41017Sold
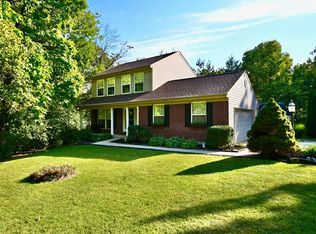
- $390,2004 bd2 ba2.1k sqft695 Triplelake Dr, Crescent Springs, KY 41017Off Market
- $427,9004 bd2 ba2.3k sqft699 Triplelake Dr, Crescent Springs, KY 41017Off Market
- $---- bd-- ba-- sqft699 Triplelake Dr, Fort Mitchell, KY 41017Off Market
Similar homes
- $379,9004 bd3 ba1.8k sqft807 Valley Trails Dr, Villa Hills, KY 41017For Sale
 MLS ID #647732, Stephanie Benedetti, RE/MAX Victory + Affiliates. NKMLS
 - $300,0003 bd4 ba1.5k sqft111 Shelby St, Bromley, KY 41016For Sale
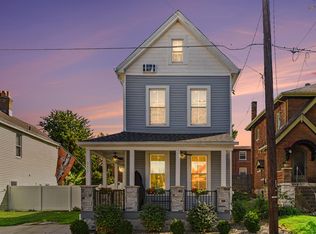 MLS ID #647806, Deron Schell, Huff Realty - Florence. NKMLS
 - $299,9003 bd2 ba1k sqft2593 Buttermilk Pike, Villa Hills, KY 41017For Sale
 MLS ID #646731, Sara Mirus, eXp Realty, LLC. NKMLS
 - $349,0004 bd2 ba1.6k sqft107 Fayette Cir, Fort Wright, KY 41011For Sale
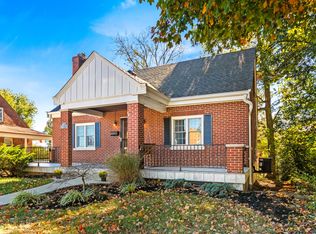 MLS ID #647696, Catherine McDermott, Add A Pad Realty. NKMLS
