The home you’ve been searching for has officially hit the market! Welcome to 2047 Howell Branch Road, the four bedroom, two bath home offering 2960 square feet of pure comfort. The beautiful exterior with its striking curb appeal will immediately draw you in before you even set foot inside. Entering through the foyer, you will feel a welcoming ambiance being flanked by a home office on one side and a multi purpose room on the other, flowing right into the wide open living spaces straight ahead. The family room features a brick fireplace, high cathedral ceilings and so much natural light seamlessly connecting to the kitchen, which has been updated to perfection. The large island has a beautiful stainless farmhouse sink and the cooktop encompassed inside the whitewashed brick nook will tempt even the most novice chef into whipping up an extravagant meal. The abundant natural light reflects off the stunning countertops and decorative mirrored backsplash adorning additional countertop space and even more cabinet storage for all of your culinary supplies. The dining area sits right next to the kitchen, centered around a beautiful bay window and wooden beamed ceiling with an artistically designed chandelier. The split floor plan is tastefully done with the master off to one side featuring a large ensuite bathroom with dual closets, a seating area, a large tub and walk in shower. To the other side of the living space is a hallway with the additional three bedrooms, a bathroom, the indoor laundry room with garage access and a flight of stairs leading up to the loft overlooking the downstairs that can be used in a number of creative ways. Exiting through either the main living area or the dining room, you will walk out onto a beautifully redone patio featuring marble tile under cover with a large ceiling fan. The backyard of this home is something out of your imagination, fully encompassed by a newer wood fence and featuring a fire pit and a hand constructed tree house with ninja warrior vibes, not to mention the newly installed heated pool featuring a sizeable sun shelf and color-changing lights to keep the fun going well into the evening hours. The sheer size of the backyard alone will have you continuously coming up with ways to take the fun outdoors. With neighborhood lake access, zoning for top rated schools and close proximity to everything the cities of Maitland and Winter Park have to offer, this is the one you won’t want to miss. Schedule your life-changing showing today!
Sold for $1,350,000
Zillow last checked:
Listing updated:
Bought with:
Jacob Hara, 3221182
TRANSCEND REALTY
Source: Stellar MLS,MLS#: O6325485 Originating MLS: Orlando Regional
Originating MLS: Orlando Regional
Price history
| Date | Event | Price |
|---|---|---|
| 10/1/2025 | Sold | $1,350,000-9.9%$456/sqft |
Source:  Stellar MLS #O6325485 Report a problem Stellar MLS #O6325485 Report a problem | ||
| 8/19/2025 | Pending sale | $1,499,000$506/sqft |
Source: Stellar MLS #O6325485 Report a problem | ||
| 7/21/2025 | Listed for sale | $1,499,000+124.1%$506/sqft |
Source: Stellar MLS #O6325485 Report a problem | ||
| 11/12/2024 | Listing removed | $669,000+4.5%$226/sqft |
Source: Stellar MLS #O5966380 Report a problem | ||
| 11/12/2023 | Listing removed | -- |
Source: Stellar MLS #O5966380 Report a problem | ||
| 11/17/2021 | Sold | $640,000-4.3%$216/sqft |
Source: Public Record Report a problem | ||
| 10/5/2021 | Pending sale | $669,000$226/sqft |
Source: Stellar MLS #O5966380 Report a problem | ||
| 9/17/2021 | Price change | $669,000-3.7%$226/sqft |
Source: Stellar MLS #O5966380 Report a problem | ||
| 8/31/2021 | Price change | $695,000-4.1%$235/sqft |
Source: Stellar MLS #O5966380 Report a problem | ||
| 8/16/2021 | Listed for sale | $725,000$245/sqft |
Source: Stellar MLS #O5966380 Report a problem | ||
Nearby homes
- $1,274,0004 bd4 ba3.2k sqft2049 Howell Branch Rd, Maitland, FL 32751Off Market
- $1,202,9004 bd3 ba3k sqft2045 Howell Branch Rd, Maitland, FL 32751Off Market
- $1,436,3004 bd4 ba3.4k sqft2014 Wayhaven Ct, Maitland, FL 32751Off Market
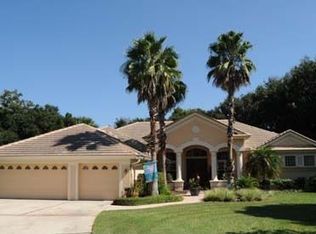
- $1,912,8004 bd5 ba5.3k sqft2012 Wayhaven Ct, Maitland, FL 32751Off Market
Get a cash offer in 3 minutes
Find out how much your home could sell for in as little as 3 minutes with a no-obligation cash offer.
Estimated market value
$1,342,700
