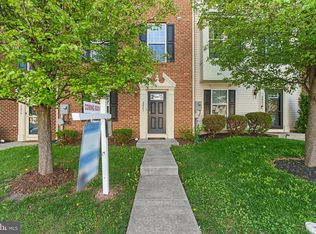
Welcome to this highly sought-after end-unit townhome in the desirable Tuscarora Creek community, ideally located near the new Yellow Springs Elementary School. Thoughtfully upgraded and meticulously maintained, this home offers a rare combination of style, functionality, and modern convenience. Step inside to discover an exceptionally open and inviting foyer—an uncommon feature for this model and one of the few of its kind in the neighborhood. The bright, open-concept main level is anchored by a stunning kitchen featuring an impressive 8-foot center island, upgraded cabinetry, and seamless flow into the living and dining areas, making it perfect for both everyday living and entertaining. Recent improvements include brand-new luxury vinyl plank flooring on the upper level, hardwood stair treads, a new roof (2024), updated lighting fixtures, and recessed lighting throughout. The bathrooms have been upgraded with tile and cabinetry that coordinate beautifully with the kitchen finishes, creating a cohesive and elevated aesthetic throughout the home. The finished lower level provides valuable additional living space and includes a rough-in for a future third full bathroom, offering excellent potential for customization. Outside, enjoy the privacy and outdoor living space of the rear paver patio, perfect for relaxing or hosting gatherings. Technology and efficiency have not been overlooked. The home is wired with Cat5 network cabling and features a centralized patch panel in the utility room, along with a Honeywell security system complete with door sensors. For added peace of mind, all kitchen and laundry appliances have been replaced within the last 4–5 years with matching GE models. Prior to settlement, the air ducts and dryer vents will be professionally cleaned, and a certificate of service will be provided to the new owner. Enjoy scenic walking paths, convenient access to shopping, dining, commuter routes, and the added benefit of unassigned parking. This exceptional end-unit offers the perfect blend of comfort, upgrades, and location—don't miss the opportunity to make it yours!
Sold for $430,000
Zestimate®
$430,000
2047 Spring Run Cir, Frederick, MD 21702
3beds
2,544sqft
Townhouse
Built in 2012
2,700 Square Feet Lot
$430,000 Zestimate®
$169/sqft
$2,954 Estimated rent
Home value
$430,000
$404,000 - $456,000
$2,954/mo
Zestimate® history
Owner options
List your home for rent
$2,954/mo
Rent Zestimate®
Find your next renter with Zillow Rental Manager. Plus, with online applications, you can quickly screen prospective tenants – for free.
$2,954/mo
Rent Zestimate®
Refinance and save
$2,954/mo
Est. payment
Refinancing to a lower rate could help reduce your monthly payments and save thousands over the life of the loan.
$2,954/mo
Est. payment
Explore your selling options
Work with a Zillow partner agent
Leverage their expertise and Zillow's premium Showcase listings to get your home seen by more buyers.
Get startedList with your own agent
Get your home in front of millions of buyers by listing it on Zillow.
Learn how to do itSell it yourself
Take full control of how buyers see your home on Zillow by listing For Sale by Owner (FSBO).
List your homeWhat's special
Highly sought-after end-unit townhomeBright open-concept main levelHardwood stair treadsRear paver patioRecessed lighting throughoutUpdated lighting fixturesStunning kitchen
Zillow last checked:
Listing updated:
Listed by:
Chris Reeder 301-606-8611,
Long & Foster Real Estate, Inc.,
Listing Team: Team Reeder Of Long & Foster Real Estate, Inc.
Bought with:
Sarah Strong, 657008
Charis Realty Group
Source: Bright MLS,MLS#: MDFR2082814
Facts & features
Interior
Bedrooms & bathrooms
- Bedrooms: 3
- Bathrooms: 3
- Full bathrooms: 2
- 1/2 bathrooms: 1
Rooms
- Room types: Living Room, Primary Bedroom, Bedroom 2, Bedroom 3, Kitchen, Den, Basement, Laundry, Utility Room, Primary Bathroom, Half Bath
Primary bedroom
- Features: Walk-In Closet(s), Ceiling Fan(s), Attached Bathroom, Flooring - Luxury Vinyl Plank
- Level: Upper
Bedroom 2
- Features: Ceiling Fan(s), Attic - Access Panel, Flooring - Luxury Vinyl Plank
- Level: Upper
Bedroom 3
- Features: Ceiling Fan(s), Flooring - Luxury Vinyl Plank
- Level: Upper
Primary bathroom
- Features: Double Sink, Soaking Tub, Flooring - Ceramic Tile, Bathroom - Walk-In Shower
- Level: Upper
Basement
- Features: Flooring - Luxury Vinyl Plank
- Level: Main
Den
- Features: Flooring - Luxury Vinyl Plank
- Level: Main
Half bath
- Features: Flooring - HardWood
- Level: Upper
Kitchen
- Features: Flooring - HardWood, Breakfast Room, Ceiling Fan(s), Dining Area, Kitchen - Gas Cooking, Pantry, Recessed Lighting
- Level: Upper
Laundry
- Features: Flooring - Ceramic Tile
- Level: Upper
Living room
- Features: Flooring - HardWood
- Level: Upper
Utility room
- Level: Main
Heating
- Forced Air, Natural Gas
Cooling
- Central Air, Ceiling Fan(s), Electric
Appliances
- Included: Microwave, Dishwasher, Disposal, Dryer, Ice Maker, Oven/Range - Gas, Refrigerator, Cooktop, Gas Water Heater
- Laundry: Upper Level, Has Laundry, Laundry Room
Features
- Soaking Tub, Bathroom - Walk-In Shower, Breakfast Area, Ceiling Fan(s), Combination Kitchen/Dining, Dining Area, Open Floorplan, Kitchen Island, Pantry, Primary Bath(s), Recessed Lighting, Walk-In Closet(s)
- Basement: Connecting Stairway,Heated,Interior Entry,Exterior Entry,Rough Bath Plumb,Walk-Out Access,Windows,Finished
- Has fireplace: No
Interior area
- Total structure area: 2,544
- Total interior livable area: 2,544 sqft
- Finished area above ground: 2,544
- Finished area below ground: 0
Property
Parking
- Parking features: Paved, Unassigned, Parking Lot
Accessibility
- Accessibility features: None
Features
- Levels: Three
- Stories: 3
- Exterior features: Sidewalks
- Pool features: Community
Lot
- Size: 2,700 Square Feet
Details
- Additional structures: Above Grade, Below Grade
- Parcel number: 1102454521
- Zoning: PND
- Special conditions: Standard
Construction
Type & style
- Home type: Townhouse
- Architectural style: Colonial
- Property subtype: Townhouse
Materials
- Vinyl Siding
- Foundation: Slab
Condition
- New construction: No
- Year built: 2012
Utilities & green energy
- Sewer: Public Sewer
- Water: Public
Community & HOA
Community
- Security: Fire Sprinkler System, Smoke Detector(s), Security System
- Subdivision: Tuscarora Creek
HOA
- Has HOA: Yes
- Amenities included: Clubhouse, Common Grounds, Jogging Path, Pool, Tot Lots/Playground
- Services included: Common Area Maintenance, Lawn Care Front, Lawn Care Rear, Lawn Care Side, Snow Removal, Pool(s), Parking Fee
- HOA fee: $110 monthly
Location
- Region: Frederick
- Municipality: Frederick City
Financial & listing details
- Price per square foot: $169/sqft
- Tax assessed value: $403,767
- Annual tax amount: $7,044
- Date on market: 6/5/2026
- Listing agreement: Exclusive Right To Sell
- Listing terms: Conventional,Cash,FHA,VA Loan
- Ownership: Fee Simple
Price history
| Date | Event | Price |
|---|---|---|
| 8/3/2026 | Sold | $430,000-2.3%$169/sqft |
Source:  Bright MLS #MDFR2082814 Report a problem Bright MLS #MDFR2082814 Report a problem | ||
| 7/10/2026 | Pending sale | $439,999$173/sqft |
Source: Bright MLS #MDFR2082814 Report a problem | ||
| 6/26/2026 | Price change | $439,999-2.2%$173/sqft |
Source: Bright MLS #MDFR2082814 Report a problem | ||
| 6/5/2026 | Listed for sale | $449,999+67.4%$177/sqft |
Source: Bright MLS #MDFR2082814 Report a problem | ||
| 6/8/2012 | Sold | $268,870$106/sqft |
Source: Public Record Report a problem | ||
Public tax history
| Year | Property taxes | Tax assessment |
|---|---|---|
| 2025 | $7,132 -95.3% | $385,900 +6.6% |
| 2024 | $152,068 +2401% | $362,067 +7% |
| 2023 | $6,080 +8% | $338,233 +7.6% |
| 2022 | $5,632 +4.7% | $314,400 +4.8% |
| 2021 | $5,378 +5.5% | $299,967 |
| 2020 | $5,099 +5.4% | -- |
| 2019 | $4,839 +1.8% | $271,100 +1.7% |
| 2018 | $4,755 +49.7% | $266,567 -1.7% |
| 2017 | $3,177 +150.9% | $271,100 +5.3% |
| 2016 | $1,266 | $257,500 +1.9% |
| 2015 | $1,266 | $252,633 +2% |
| 2014 | $1,266 | $247,767 +2% |
| 2013 | -- | $242,900 |
| 2012 | -- | $242,900 +247% |
| 2011 | -- | $70,000 -22.2% |
| 2010 | -- | $90,000 +25.6% |
| 2009 | -- | $71,666 +34.4% |
| 2008 | -- | $53,333 +52.4% |
| 2007 | -- | $35,000 |
Find assessor info on the county website
Neighborhood: 21702
Nearby homes
- $387,600-- bd2 ba2.1k sqft2049 Spring Run Cir, Frederick, MD 21702Off Market
- $383,0003 bd3 ba1.6k sqft2045 Spring Run Cir, Frederick, MD 21702Off Market
- $440,0003 bd4 ba2k sqft2061 Spring Run Cir, Frederick, MD 21702Sold
- $399,9003 bd3 ba2.1k sqft2051 Spring Run Cir, Frederick, MD 21702Off Market
- $370,2004 bd3 ba1.6k sqft2043 Spring Run Cir, Frederick, MD 21702Off Market
- $427,100-- bd2 ba2.5k sqft2053 Spring Run Cir, Frederick, MD 21702Off Market
- $372,0003 bd3 ba1.6k sqft2041 Spring Run Cir, Frederick, MD 21702Off Market
- $441,2004 bd4 ba1.7k sqft2055 Spring Run Cir, Frederick, MD 21702Off Market
Nearby schools
GreatSchools rating
- 8/10Yellow Springs Elementary SchoolGrades: PK-5Distance: 1.3 mi
- 6/10Monocacy Middle SchoolGrades: 6-8Distance: 1.3 mi
- 5/10Gov. Thomas Johnson High SchoolGrades: 9-12Distance: 2.6 mi
Schools provided by the listing agent
- Elementary: Yellow Springs
- Middle: Monocacy
- High: Gov. Thomas Johnson
- District: Frederick County Public Schools
Source: Bright MLS. This data may not be complete. We recommend contacting the local school district to confirm school assignments for this home.
Get a cash offer in 3 minutes
Find out how much your home could sell for in as little as 3 minutes with a no-obligation cash offer.
Estimated market value
$430,000
Get a cash offer in 3 minutes
Find out how much your home could sell for in as little as 3 minutes with a no-obligation cash offer.
Estimated market value
$430,000
- Maryland
- Frederick County
- Frederick
- 21702
- 2047 Spring Run Cir
