Skip main navigation
Sold for $1,300,000
  • $1,300,000

    2047 Stone Ridge Ln, Villanova, PA 19085

    4beds
    3,904sqft
    Single Family Residence
    Built in 1980
    1.52 Acres Lot
    $1,268,100 Zestimate®
    $333/sqft
    $8,000 Estimated rent

    Home value

    $1,268,100

    $1.20M - $1.33M

    $8,000/mo

    Zestimate® history
    Loading
    Loading...

    Owner options

    List your home for rent

    $8,000/mo

    Rent Zestimate®

    Find your next renter with Zillow Rental Manager. Plus, with online applications, you can quickly screen prospective tenants – for free.

    Learn more

    $8,000/mo

    Rent Zestimate®

    Refinance and save

    $6,861/mo

    Est. payment

    Refinancing to a lower rate could help reduce your monthly payments and save thousands over the life of the loan.

    See today's rates

    $6,861/mo

    Est. payment

    Explore your selling options

    Work with a Zillow partner agent

    Leverage their expertise and Zillow's premium Showcase listings to get your home seen by more buyers.

    Get started

    List with your own agent

    Get your home in front of millions of buyers by listing it on Zillow.

    Learn how to do it

    Sell it yourself

    Take full control of how buyers see your home on Zillow by listing For Sale by Owner (FSBO).

    List your home

    What's special

    Wood-burning fireplaceExpansive patiosFirst floor laundry roomPrivate backyard oasisExtensive built-in cabinetryGe monogram refrigeratorAttached two-car garage
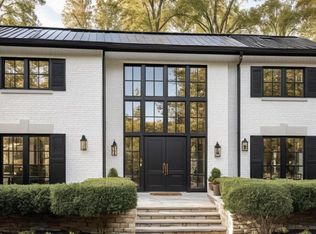
    Perched atop a picturesque cul-de-sac and surrounded by 1.52 acres of beautifully landscaped grounds, this beautifully maintained home offers an exceptional combination of privacy, space, and convenience in one of Villanova's most sought-after Lower Merion neighborhoods. Mature trees and lush landscaping create a peaceful setting that feels worlds away, yet remains just minutes from everything the Main Line has to offer. Built in 1980, this classic Center Hall Colonial offers 4 bedrooms, 3 full bathrooms, 1 half bathroom, over 3,900 square feet of living space, a finished lower level with a full bathroom and gym, and an attached two-car garage. A welcoming center hall foyer introduces the home's warm and inviting interior. Rich hardwood floors, elegant moldings, and abundant natural light flow throughout the main living spaces. A private home office with custom built-ins provides the ideal work from home retreat, while a powder room and first floor laundry room add everyday convenience. Designed for both entertaining and comfortable daily living, the main level offers an exceptional flow between formal and informal spaces. The elegant living room features hardwood floors, a decorative fireplace, and double doors that open directly to the backyard. Adjacent to the living room, the formal dining room is ideally positioned between the kitchen and living spaces and also features double doors leading to the patio, creating a seamless connection between indoor and outdoor living. At the heart of the home is the beautifully renovated kitchen, updated in 2021 featuring granite countertops along the perimeter, a large quartz center island, Viking gas cooktop with warming drawer, GE Monogram refrigerator, double wall ovens, Fisher & Paykel dishwasher drawers, built-in wine refrigerator, abundant cabinetry, and a full pantry. A sunny breakfast nook overlooking the backyard provides the perfect spot for casual dining, while a custom built-in serving station adds additional storage and functionality. Overlooking the lush front landscaping, the spacious family room offers a comfortable gathering space centered around a wood-burning fireplace. The second floor offers four generously sized bedrooms and excellent storage throughout. The primary suite serves as a true retreat, featuring three separate closets and a spa-inspired bathroom complete with heated floors, steam shower, soaking bubble tub, Toto toilet, custom vanity, and extensive built-in cabinetry. Three additional bedrooms are served by a spacious hall bathroom with a double vanity and tub/shower combination. The fully finished lower level significantly expands the home's living space with a large recreation room, dedicated gym area, and full bathroom, offering exceptional flexibility for a variety of lifestyles. Outside, the property transforms into a private backyard oasis. Expansive patios, mature landscaping, colorful gardens, and sweeping lawn areas create a peaceful setting for outdoor dining, entertaining, and relaxation. Additional improvements include updated flooring and lighting, first floor windows, front portico and walkway improvements, rear patio enhancements, a full house Generac generator (2015), new roof (2024), HVAC zone (2024), and numerous thoughtful upgrades throughout. Located within the award-winning Lower Merion School District and within minutes of Black Rock Middle School, this exceptional property is also moments from Villanova, Bryn Mawr, Wayne, regional rail, shopping, dining, country clubs, major commuter routes, and the beloved Stoneleigh walking paths. A rare opportunity to own a beautifully maintained home on one of Villanova's most desirable cul-de-sac settings, where timeless architecture, modern improvements, exceptional outdoor spaces, and a remarkable sense of privacy come together to create an extraordinary Main Line lifestyle.

    Zillow last checked:

    Listing updated:

    Listed by:

    Arielle Roemer 610-220-0207,

    BHHS Fox & Roach At the Harper, Rittenhouse Square

    Bought with:

    Robert Fein, RS322753

    BHHS Fox & Roach-Haverford

    Melissa Fein, RS356053

    BHHS Fox & Roach-Haverford

    Source: Bright MLS,MLS#: PAMC2183898MLS Logo

    Facts & features

    Interior

    Bedrooms & bathrooms
    • Bedrooms: 4
    • Bathrooms: 4
    • Full bathrooms: 3
    • 1/2 bathrooms: 1
    • Main level bathrooms: 1
    Rooms
    • Room types: Living Room, Dining Room, Primary Bedroom, Bedroom 2, Bedroom 3, Kitchen, Family Room, Bedroom 1, Other, Attic
    Primary bedroom
    • Level: Upper
    • Area: 315 Square Feet
    • Dimensions: 15 X 21
    Primary bedroom
    • Level: Unspecified
    Bedroom 1
    • Level: Upper
    • Area: 210 Square Feet
    • Dimensions: 15 X 14
    Bedroom 2
    • Level: Upper
    • Area: 210 Square Feet
    • Dimensions: 14 X 15
    Bedroom 3
    • Level: Upper
    • Area: 168 Square Feet
    • Dimensions: 12 X 14
    Other
    • Features: Attic - Access Panel
    • Level: Unspecified
    Dining room
    • Level: Main
    • Area: 180 Square Feet
    • Dimensions: 12 X 15
    Family room
    • Features: Fireplace - Other
    • Level: Main
    • Area: 266 Square Feet
    • Dimensions: 14 X 19
    Kitchen
    • Features: Kitchen - Gas Cooking
    • Level: Main
    • Area: 187 Square Feet
    • Dimensions: 11 X 17
    Living room
    • Features: Fireplace - Other
    • Level: Main
    • Area: 225 Square Feet
    • Dimensions: 15 X 15
    Other
    • Description: STUDY
    • Level: Main
    • Area: 120 Square Feet
    • Dimensions: 10 X 12
    Heating
    • Forced Air, Natural Gas
    Cooling
    • Central Air, Electric
    Appliances
    • Included: Dishwasher, Disposal, Gas Water Heater
    • Laundry: Main Level
    Features
    • Primary Bath(s), Eat-in Kitchen
    • Flooring: Wood, Carpet, Tile/Brick, Marble, Hardwood
    • Basement: Full,Finished
    • Number of fireplaces: 2
    • Fireplace features: Wood Burning
    Interior area
    • Total structure area: 3,904
    • Total interior livable area: 3,904 sqft
    • Finished area above ground: 3,104
    • Finished area below ground: 800

    Property

    Parking
    • Total spaces: 2
    • Parking features: Inside Entrance, Garage Faces Side, Attached
    • Attached garage spaces: 2
    Accessibility
    • Accessibility features: None
    Features
    • Levels: Two
    • Stories: 2
    • Patio & porch: Patio
    • Exterior features: Street Lights
    • Pool features: None
    Lot
    • Size: 1.52 Acres
    • Dimensions: 45.00 x 0.00
    Details
    • Additional structures: Above Grade, Below Grade
    • Parcel number: 400059204003
    • Zoning: RESI
    • Special conditions: Standard

    Construction

    Type & style
    • Home type: SingleFamily
    • Architectural style: French
    • Property subtype: Single Family Residence
    Materials
    • Stucco
    • Foundation: Brick/Mortar
    • Roof: Shingle
    Condition
    • Excellent
    • New construction: No
    • Year built: 1980

    Utilities & green energy

    • Sewer: Public Sewer
    • Water: Public

    Community & HOA

    Community
    • Subdivision: None Available
    HOA
    • Has HOA: No
    Location
    • Region: Villanova
    • Municipality: LOWER MERION TWP

    Financial & listing details

    • Price per square foot: $333/sqft
    • Tax assessed value: $340,730
    • Annual tax amount: $15,686
    • Date on market: 6/17/2026
    • Listing agreement: Exclusive Right To Sell
    • Listing terms: Conventional
    • Exclusions: Furniture
    • Ownership: Fee Simple

    Price history

    DateEventPrice
    8/17/2026Sold$1,300,000+2%$333/sqft
    Source: Bright MLS #PAMC2183898 Report a problem
    7/3/2026Contingent$1,275,000$327/sqft
    Source: Bright MLS #PAMC2183898 Report a problem
    6/17/2026Listed for sale$1,275,000+168.4%$327/sqft
    Source: Bright MLS #PAMC2183898 Report a problem
    11/30/2001Sold$475,000+18.8%$122/sqft
    Source: Public Record Report a problem
    5/9/2000Sold$400,000+12.7%$102/sqft
    Source: Public Record Report a problem
    1/12/1996Sold$355,000$91/sqft
    Source: Public Record Report a problem

    Public tax history

    YearProperty taxesTax assessment
    2025$14,746 +5%$340,730
    2024$14,043 $340,730
    2023$14,043 +4.9%$340,730
    2022$13,384 +2.3%$340,730
    2021$13,080 +2.5%$340,730
    2020$12,760 +1.8%$340,730
    2019$12,535 +1.9%$340,730
    2018$12,306 +3%$340,730
    2017$11,942 +3.4%$340,730
    2016$11,545 +3.7%$340,730
    2015$11,134 +3%$340,730
    2014$10,810 +2.9%$340,730
    2013$10,504 +1.5%$340,730
    2012$10,348 +5.6%$340,730
    2011$9,801 +3.6%$340,730
    2010$9,464 +5.3%$340,730
    2009$8,989 +5.1%$340,730
    2008$8,556 +3%--
    2007$8,308 +7.6%--
    2006$7,723 +3.8%--
    2005$7,437 +6.2%--
    2004$7,005 +5.9%--
    2003$6,617 +9.4%--
    2002$6,048 +9.4%--
    2000$5,528 +4.6%--
    1999$5,286 --
    Find assessor info on the county website

    Neighborhood: 19085

    Nearby schools

    GreatSchools rating
    Schools provided by the listing agent
    • Elementary: Gladwyne
    • Middle: Black Rock
    • High: Harriton
    • District: Lower Merion

    Source: Bright MLS. This data may not be complete. We recommend contacting the local school district to confirm school assignments for this home.

    Get a cash offer in 3 minutes
    Find out how much your home could sell for in as little as 3 minutes with a no-obligation cash offer.
    Estimated market value
    $1,268,100
    Get a cash offer in 3 minutes
    Find out how much your home could sell for in as little as 3 minutes with a no-obligation cash offer.
    Estimated market value
    $1,268,100