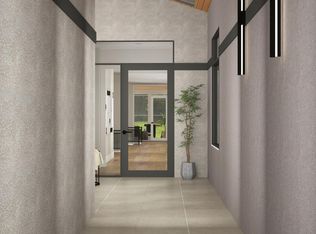
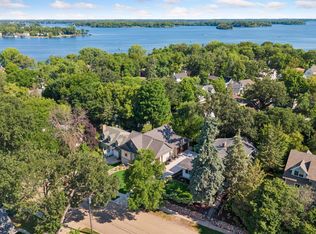

RESERVED! Welcome to Maple Shores, a new townhome neighborhood located a short walk from the north shore of Christmas Lake in Shorewood. With a distinct modern prairie style, our homes offer a lake-area lifestyle focused on comfort, simplicity, and seamless indoor-outdoor living. This well-designed walk-out features a zero-entry main level and two outdoor spaces – an enclosed courtyard in the front and a porch in the back. The open floor plan on the main makes for easy living and comfortable entertaining. Tucked in the lower level is a large family room with bar and exercise room/office. Surrounded by nature and tastefully landscaped, you will be able to enjoy the seasons by the lakes. These homes are an exceptional choice for those seeking upscale, refined living in a private neighborhood. Construction will be starting on this unit in the spring/early summer.
Pending
$1,625,000
20472 Radisson Rd, Shorewood, MN 55331
3beds
3,494sqft
(TH) Side x Side
Built in 2026
4,791 Square Feet Lot
$1,581,000 Zestimate®
$465/sqft
$552/mo HOA
What's special
Modern prairie styleZero-entry main levelWell-designed walk-out
- 224 days
- 19
- 0
Zillow last checked:
Listing updated:
Listed by:
Liza Cameron 952-649-7652,
West Metro Group
Source: NorthstarMLS as distributed by MLS GRID,MLS#: 7016781
Facts & features
Interior
Bedrooms & bathrooms
- Bedrooms: 3
- Bathrooms: 4
- Full bathrooms: 1
- 3/4 bathrooms: 2
- 1/2 bathrooms: 1
Bedroom
- Level: Main
- Area: 240 Square Feet
- Dimensions: 16x15
Bedroom 2
- Level: Main
- Area: 144 Square Feet
- Dimensions: 12x12
Bedroom 3
- Level: Main
- Area: 176 Square Feet
- Dimensions: 16x11
Exercise room
- Level: Lower
- Area: 232.31 Square Feet
- Dimensions: 14.75x15.75
Family room
- Level: Lower
- Area: 598.5 Square Feet
- Dimensions: 21x28.5
Kitchen
- Level: Main
- Area: 280 Square Feet
- Dimensions: 20x14
Laundry
- Level: Main
- Area: 64 Square Feet
- Dimensions: 8x8
Living room
- Level: Main
- Area: 324 Square Feet
- Dimensions: 18x18
Other
- Level: Main
- Area: 60 Square Feet
- Dimensions: 6x10
Patio
- Level: Lower
- Area: 135 Square Feet
- Dimensions: 10x13.5
Porch
- Level: Main
- Area: 135 Square Feet
- Dimensions: 10x13.5
Storage
- Level: Lower
- Area: 676.5 Square Feet
- Dimensions: 16.5x41
Other
- Level: Main
- Area: 201.5 Square Feet
- Dimensions: 13x15.5
Heating
- Forced Air, Fireplace(s)
Cooling
- Central Air
Appliances
- Included: Cooktop, Dishwasher, Disposal, Double Oven, Dryer, ENERGY STAR Qualified Appliances, Exhaust Fan, Freezer, Gas Water Heater, Microwave, Refrigerator, Stainless Steel Appliance(s), Wall Oven, Washer, Water Softener Owned
- Laundry: Gas Dryer Hookup, Laundry Room, Main Level, Sink, In Unit, Washer Hookup
Features
- Basement: Crawl Space,Daylight,Drain Tiled,Drainage System,Egress Window(s),Finished,Concrete,Storage Space,Tile Shower,Walk-Out Access
- Number of fireplaces: 1
- Fireplace features: Gas, Living Room
Interior area
- Total structure area: 6,208
- Total interior livable area: 3,494 sqft
- Finished area above ground: 2,478
- Finished area below ground: 1,016
Property
Parking
- Total spaces: 3
- Parking features: Attached, Driveway - Other Surface, Shared Driveway, Floor Drain, Garage, Garage Door Opener, Guest
- Attached garage spaces: 3
- Has uncovered spaces: Yes
- Details: Garage Dimensions (35x25), Garage Door Height (8), Garage Door Width (18)
Accessibility
- Accessibility features: No Stairs External
Features
- Levels: One
- Stories: 1
- Patio & porch: Composite Decking, Covered, Rear Porch
- Has view: Yes
- View description: Panoramic, Lake
- Has water view: Yes
- Water view: Lake
- Waterfront features: Lake View, Lake Bottom(Wetland)
Lot
- Size: 4,791 Square Feet
- Dimensions: 94 x 50 x 94 x 50
Details
- Foundation area: 3608
- Parcel number: 3611723220041
- Zoning description: Residential-Single Family
Construction
Type & style
- Home type: Townhouse
- Property subtype: (TH) Side x Side
- Attached to another structure: Yes
Materials
- Roof: Age 8 Years or Less,Architectural Shingle
Condition
- New construction: No
- Year built: 2026
Details
- Builder name: CHAMBERLAIN FINE CUSTOM HOMES
Utilities & green energy
- Electric: 200+ Amp Service
- Gas: Natural Gas
- Sewer: City Sewer - In Street
- Water: City Water - In Street
Community & HOA
Community
- Subdivision: Maple Shores
HOA
- Has HOA: Yes
- Amenities included: Common Garden, In-Ground Sprinkler System
- Services included: Beach Access, Maintenance Structure, Dock, Hazard Insurance, Lawn Care, Maintenance Grounds, Parking, Sanitation, Shared Amenities, Snow Removal
- HOA fee: $552 monthly
- HOA name: Maple Shores HOA
- HOA phone: 952-649-7652
Location
- Region: Shorewood
Financial & listing details
- Price per square foot: $465/sqft
- Tax assessed value: $200,000
- Annual tax amount: $2,845
- Date on market: 2/4/2026
- Cumulative days on market: 330 days
Estimated market value
$1,581,000
$1.50M - $1.66M
$5,149/mo
Price history
| Date | Event | Price |
|---|---|---|
| 6/12/2026 | Pending sale | $1,625,000$465/sqft |
Source:  NorthstarMLS as distributed by MLS GRID #7016781 Report a problem NorthstarMLS as distributed by MLS GRID #7016781 Report a problem | ||
| 2/4/2026 | Listed for sale | $1,625,000$465/sqft |
Source: NorthstarMLS as distributed by MLS GRID #7016781 Report a problem | ||
| 2/4/2026 | Listing removed | $1,625,000$465/sqft |
Source: NorthstarMLS as distributed by MLS GRID #6797922 Report a problem | ||
| 10/8/2025 | Listed for sale | $1,625,000$465/sqft |
Source: NorthstarMLS as distributed by MLS GRID #6797922 Report a problem | ||
Public tax history
| Year | Property taxes | Tax assessment |
|---|---|---|
| 2025 | $2,209 +16070.4% | $200,000 +25.8% |
| 2024 | $14 | $159,000 |
Find assessor info on the county website
Monthly payment
Est. payment
Payment breakdown
Explore the cost of this home by adjusting the details. Changes won't be saved.Climate risks
Neighborhood: 55331
Similar homes
- $1,625,0003 bd4 ba3.4k sqft20468 Radisson Rd, Shorewood, MN 55331For Sale
 MLS ID #7076872, Liza Cameron, West Metro Group. NorthstarMLS as distributed by MLS GRID
 - $1,850,0004 bd4 ba2.6k sqft163 2nd St, Excelsior, MN 55331New Construction
 MLS ID #7126003, Price Realty, eXp Realty. NorthstarMLS as distributed by MLS GRID
 - $1,599,9273 bd3 ba3.6k sqft7091 Highland Ct, Eden Prairie, MN 55346For Sale
 MLS ID #7139632, Beth Trautman, Compass. NorthstarMLS as distributed by MLS GRID
 - $1,299,0003 bd3 ba2.9k sqft5621 Buffington Ln, Shorewood, MN 55331New Construction
 MLS ID #7031273, Sarah E Polovitz, Compass. NorthstarMLS as distributed by MLS GRID
 - $1,600,0003 bd3 ba3.5k sqft7100 Highland Ct, Eden Prairie, MN 55346For SaleMLS ID #7112361, Holly M Connaker, Compass. NorthstarMLS as distributed by MLS GRID
- $1,585,6105 bd5 ba4.9k sqft9602 Crestwood Ter, Eden Prairie, MN 55437For SaleMLS ID #7144898, Lyndon R Moquist, Edina Realty, Inc.. NorthstarMLS as distributed by MLS GRID
- $1,889,0005 bd5 ba4.5k sqft6456 Yosemite Ln, Excelsior, MN 55331New ConstructionMLS ID #7124210, Timothy J Brown, Terrace Realty Partners. NorthstarMLS as distributed by MLS GRID
- $2,150,0003 bd4 ba2.5k sqft511 2nd St #3, Excelsior, MN 55331For SaleMLS ID #7038770, Elizabeth C Ulrich, Compass. NorthstarMLS as distributed by MLS GRID
- $1,195,0003 bd3 ba2.9k sqft5655 Buffington Ln, Shorewood, MN 55331New ConstructionMLS ID #6749426, Sarah E Polovitz, Compass. NorthstarMLS as distributed by MLS GRID
- $1,275,0003 bd3 ba2.9k sqft5624 Buffington Ln, Tonka Bay, MN 55331New ConstructionMLS ID #7031321, Sarah E Polovitz, Compass. NorthstarMLS as distributed by MLS GRID
- $1,250,0003 bd3 ba2.9k sqft5654 Buffington Ln, Tonka Bay, MN 55331New ConstructionMLS ID #7031340, Sarah E Polovitz, Compass. NorthstarMLS as distributed by MLS GRID
- $1,999,9005 bd5 ba5.1k sqft2631 Orchard Ln, Excelsior, MN 55331New ConstructionMLS ID #7130945, Al Richter, LPT Realty, LLC. NorthstarMLS as distributed by MLS GRID
- $1,875,0003 bd3 ba2.4k sqft222 Ferndale Rd S Unit 206, Wayzata, MN 55391For SaleMLS ID #7117624, Elizabeth C Ulrich, Compass. NorthstarMLS as distributed by MLS GRID
- $1,825,0002 bd3 ba2.3k sqft222 Ferndale Rd S Unit 303, Wayzata, MN 55391For SaleMLS ID #7126415, Elizabeth C Ulrich, Compass. NorthstarMLS as distributed by MLS GRID
- $1,934,6155 bd5 ba4.5k sqft3981 White Oak Ln, Excelsior, MN 55331For SaleMLS ID #6818889, Sharla K Stafford, Coldwell Banker Realty. NorthstarMLS as distributed by MLS GRID
- $1,595,0004 bd4 ba3k sqft6136 Oaklawn Ave, Edina, MN 55424For SaleMLS ID #7142109, Jacqueline Day & Partners Sara Kranz 612-968-8808, Edina Realty, Inc.. NorthstarMLS as distributed by MLS GRID
- $1,150,0003 bd3 ba2.9k sqft5650 Buffington Ln, Tonka Bay, MN 55331New ConstructionMLS ID #6764628, Sarah E Polovitz, Compass. NorthstarMLS as distributed by MLS GRID
