A rare opportunity to own a turnkey, design-forward property that combines exceptional craftsmanship, sophisticated functionality, and flexible living spaces, in one of Santa Monica's most coveted locations. The thoughtfully designed main residence features a spectacular chef's kitchen at the heart of the home; showcasing custom Leicht cabinetry, a full suite of Miele appliances, and exquisite Golden Calacatta and Carrara marble. Wide-plank European white oak flooring continues through the open great room into the three-staged bedrooms and dedicated office. The modern primary bathroom and closet are a must-see! Additionally, top-rated European windows and doors, a fully integrated Lutron lighting system, automated Lutron shades, and striking Lucero light fixtures create a warm, refined, and effortlessly modern living environment. Designed for seamless indoor-outdoor living, the home opens to beautifully appointed outdoor spaces highlighted by a premium AAA-rated Thermory decking system and a fully equipped outdoor kitchen. Accompanied by real grass front and backyard areas, ideal for pets or play. This home is perfect for entertaining year-round. Adding tremendous versatility is a two-story detached, fully permitted ADU. Upstairs features its own full kitchen, bedroom, living room, spacious bathroom, washer, and dryer. The downstairs features a flexible space, ideal for a gym, media room, recreation room, home office, or additional guest space or 2-car garage. Perfectly positioned just one block from Whole Foods and Trader Joe's and three blocks from Douglas Park, you'll enjoy an outstanding walkable lifestyle with neighborhood cafes, restaurants, shopping, fitness studios, parks, and daily conveniences just moments from your front door. Montana Avenue, Third Street Promenade, Santa Monica Beach, and Ocean Avenue are all just minutes away, offering the very best of Westside beach town living. Completely reimagined with exceptional attention to detail, this stunning contemporary residence offers the perfect blend of luxury, functionality, and location in one of Santa Monica's most desirable neighborhoods.
New construction
$4,650,000
2202 California Ave, Santa Monica, CA 90403
5beds
2,795sqft
Residential, Single Family Residence
Built in 2026
5,301 Square Feet Lot
$4,538,100 Zestimate®
$1,664/sqft
$-- HOA
What's special
- 78 days
- 1,288
- 87
Zillow last checked:
Listing updated:
Listed by:
Gail Copley DRE # 00943961 310-210-9336,
Coldwell Banker Realty 310-457-6550,
Joshua Spiegel DRE # 01861803 310-922-4924,
Sotheby's International Realty
Source: CLAW,MLS#: 26855081
Facts & features
Interior
Bedrooms & bathrooms
- Bedrooms: 5
- Bathrooms: 5
- Full bathrooms: 4
- 1/2 bathrooms: 1
Rooms
- Room types: Converted Garage, Living Room, Walk-In Closet, Patio Open, Office, Dining Area, Guest House
Heating
- Central
Cooling
- Central Air
Appliances
- Included: Dishwasher, Freezer, Barbeque, Refrigerator, Range/Oven
- Laundry: Inside, Gas Or Electric Dryer Hookup
Features
- Built-Ins
- Flooring: Wood, Tile
- Has fireplace: No
- Fireplace features: None
Interior area
- Total structure area: 2,795
- Total interior livable area: 2,795 sqft
Property
Parking
- Total spaces: 2
- Parking features: On Street
- Garage spaces: 2
- Has uncovered spaces: Yes
Features
- Levels: One
- Stories: 1
- Entry location: Ground Level w/steps
- Pool features: None
- Spa features: None
- View description: None
Lot
- Size: 5,301 Square Feet
- Dimensions: 48 x 110
Details
- Additional structures: Guest House, Detached Guest House
- Parcel number: 4276005019
- Zoning: SMR1*
- Special conditions: Standard
Construction
Type & style
- Home type: SingleFamily
- Architectural style: Modern
- Property subtype: Residential, Single Family Residence
Materials
- Stucco
Condition
- New Construction
- New construction: Yes
- Year built: 2026
Utilities & green energy
- Sewer: In Street
- Water: District
Community & HOA
HOA
- Has HOA: No
Location
- Region: Santa Monica
Financial & listing details
- Price per square foot: $1,664/sqft
- Tax assessed value: $2,049,588
- Date on market: 7/13/2026
Estimated market value
$4,538,100
$4.31M - $4.77M
Not available
Price history
| Date | Event | Price |
|---|---|---|
| 7/13/2026 | Listed for sale | $4,650,000+136%$1,664/sqft |
Source:  CLAW #26855081 Report a problem CLAW #26855081 Report a problem | ||
| 9/5/2023 | Sold | $1,970,000-1.4%$705/sqft |
Source: Public Record Report a problem | ||
| 7/31/2023 | Pending sale | $1,998,000$715/sqft |
Source: CLAW #23-290225 Report a problem | ||
| 7/14/2023 | Listed for sale | $1,998,000$715/sqft |
Source: CLAW #23-290225 Report a problem | ||
Public tax history
| Year | Property taxes | Tax assessment |
|---|---|---|
| 2026 | -- | $2,049,588 +2% |
| 2025 | $25,069 +6.5% | $2,009,400 +2% |
| 2024 | $23,537 +240.7% | $1,970,000 +274.3% |
| 2023 | $6,909 +1.5% | $526,347 +2% |
| 2022 | $6,808 +2.9% | $516,027 +2% |
| 2021 | $6,616 +0.7% | $505,909 +1% |
| 2020 | $6,569 | $500,723 +2% |
| 2019 | $6,569 +7.3% | $490,906 +2% |
| 2018 | $6,120 | $481,281 +2% |
| 2017 | $6,120 +0.6% | $471,845 +2% |
| 2016 | $6,083 +3.4% | $462,594 +1.5% |
| 2015 | $5,880 +2.6% | $455,646 +2% |
| 2014 | $5,732 | $446,721 +2.5% |
| 2012 | -- | $435,985 +2% |
| 2011 | -- | $427,437 +0.8% |
| 2010 | -- | $424,244 -0.2% |
| 2009 | -- | $425,253 +2% |
| 2008 | -- | $416,915 +2% |
| 2007 | -- | $408,742 +2% |
| 2006 | -- | $400,729 |
| 2005 | -- | $400,729 +4% |
| 2004 | -- | $385,170 +1.9% |
| 2003 | -- | $378,112 +2% |
| 2002 | -- | $370,699 +4% |
| 2000 | -- | $356,306 |
Find assessor info on the county website
Monthly payment
Est. payment
Payment breakdown
Explore the cost of this home by adjusting the details. Changes won't be saved.Climate risks
Neighborhood: Northeast
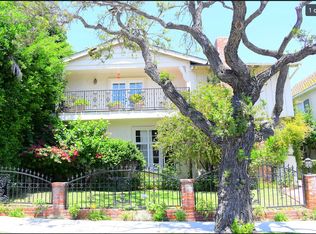
- $4,666,2004 bd4 ba3.3k sqft2208 California Ave, Santa Monica, CA 90403Off Market

- $2,217,7003 bd2 ba896 sqft2212 California Ave, Santa Monica, CA 90403Off Market
- $1,872,2003 bd3 ba2.5k sqft1115 22nd St APT 1, Santa Monica, CA 90403Off Market
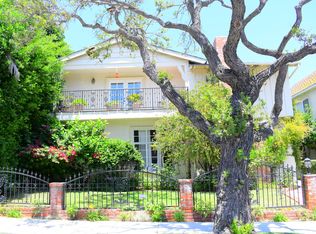
- $--1 bd1 ba800 sqft1115 22nd St APT 4, Santa Monica, CA 90403Off Market
Similar homes
- $4,645,0005 bd4 ba3k sqft1071 Tellem Dr, Pacific Palisades, CA 90272For Sale
 MLS ID #26846927, Gianni Cantu DRE # 02125458, Douglas Elliman. CLAW
 - $3,940,0003 bd3 ba2.6k sqft454 Stassi Ln, Santa Monica, CA 90402For Sale
 MLS ID #26992479, Ari Afshar DRE # 01753779, Compass. CLAW
 - $4,695,0005 bd6 ba4.1k sqft2536 Pesquera Dr, Los Angeles, CA 90049For Sale
 MLS ID #26851285, David Offer DRE # 01150357, Berkshire Hathaway HomeServices California Properties. CLAW
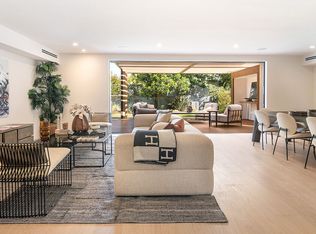
 - $4,100,0005 bd4 ba2.7k sqft10639 Cushdon Ave, Los Angeles, CA 90064For Sale
 MLS ID #26870621, Marcus Kassin DRE # 01216904, The Agency. CLAW
