Located in the sought-after Gillette Square neighborhood north of Montana, this beautifully built residence offers exceptional quality, privacy, and impressive scale. A gated entryway leads into a sun filled interior with eighteen-foot ceilings, a skylight that enhances the natural light, and a thoughtful layout designed for both everyday living and entertaining. The home is fully hedged for privacy and features multiple fireplaces that bring warmth and character throughout. The main level includes an oversized formal dining room that comfortably seats up to sixteen guests, generous living and family rooms, and a chef's kitchen with limestone countertops, a large butcher block island, built-in buffet cabinetry, a walk-in pantry, and a bright breakfast area. A large guest suite and powder room complete the first floor. Upstairs, all four bedrooms are oversized and filled with natural light, including a spacious primary suite with a fireplace, private balcony, office or flex space, dual walk-in closets, and a spa inspired bath. An additional upstairs bedroom also features its own balcony, creating a wonderful indoor-outdoor feel. The ultra-private backyard has room for a pool or a guest house. The oversized garage features tons of storage and direct access to the home, set back on a nice driveway that allows for off street parking for up to five cars. Just moments from the Brentwood Country Mart and the shops and cafes along Montana Avenue, this exceptional residence offers a rare opportunity in one of the most desirable pockets on the Westside.
For sale
$8,295,000
223 24th St, Santa Monica, CA 90402
5beds
5,129sqft
Residential, Single Family Residence
Built in 1997
8,703 Square Feet Lot
$9,247,900 Zestimate®
$1,617/sqft
$-- HOA
What's special
- 1 day
- 541
- 26
Zillow last checked:
Listing updated:
Listed by:
Ilyse Cohen DRE # 02185932 818-634-2244,
The Agency 747-977-3250,
Michelle Schwartz DRE # 01889141 424-230-3716,
The Agency
Source: CLAW,MLS#: 26992913
Facts & features
Interior
Bedrooms & bathrooms
- Bedrooms: 5
- Bathrooms: 5
- Full bathrooms: 5
Rooms
- Room types: Entry, Family Room, Living Room, Powder, Walk-In Closet, Walk-In Pantry, Breakfast Area, Dining Room, Pantry
Heating
- Central
Cooling
- Central Air
Appliances
- Included: Range/Oven, Dishwasher, Dryer, Washer, Freezer, Microwave, Refrigerator, Disposal
- Laundry: Laundry Room, Upper Level
Features
- Built-Ins
- Flooring: Carpet, Hardwood, Other
- Number of fireplaces: 3
- Fireplace features: Living Room, Family Room, Decorative
Interior area
- Total structure area: 5,129
- Total interior livable area: 5,129 sqft
Property
Parking
- Total spaces: 2
- Parking features: Driveway, Garage - 2 Car
- Has garage: Yes
- Has uncovered spaces: Yes
Features
- Levels: Multi/Split
- Stories: 2
- Pool features: None
- Spa features: None
- Has view: Yes
- View description: Other
Lot
- Size: 8,703 Square Feet
- Dimensions: 60 x 145
Details
- Additional structures: None
- Parcel number: 4278006012
- Zoning: SMR1*
- Special conditions: Standard
Construction
Type & style
- Home type: SingleFamily
- Architectural style: Mediterranean
- Property subtype: Residential, Single Family Residence
Condition
- Year built: 1997
Community & HOA
Community
- Security: Alarm System
HOA
- Has HOA: No
Location
- Region: Santa Monica
Financial & listing details
- Price per square foot: $1,617/sqft
- Tax assessed value: $1,298,053
- Date on market: 9/27/2026
Estimated market value
$9,247,900
$8.79M - $9.71M
Not available
Price history
| Date | Event | Price |
|---|---|---|
| 9/27/2026 | Listed for sale | $8,295,000-13.6%$1,617/sqft |
Source:  CLAW #26992913 Report a problem CLAW #26992913 Report a problem | ||
| 9/2/2025 | Listing removed | $9,599,000$1,872/sqft |
Source: CLAW #25531608 Report a problem | ||
| 5/2/2025 | Listed for sale | $9,599,000+1322.1%$1,872/sqft |
Source: CLAW #25531608 Report a problem | ||
| 4/4/1997 | Sold | $675,000$132/sqft |
Source: Public Record Report a problem | ||
Public tax history
| Year | Property taxes | Tax assessment |
|---|---|---|
| 2026 | -- | $1,298,053 +2% |
| 2025 | $15,897 +3% | $1,272,602 +2% |
| 2024 | $15,432 +1.6% | $1,247,650 +2% |
| 2023 | $15,186 +1.3% | $1,223,187 +2% |
| 2022 | $14,989 +2.7% | $1,199,204 +2% |
| 2021 | $14,593 +0.7% | $1,175,691 +1% |
| 2020 | $14,491 | $1,163,636 +2% |
| 2019 | $14,491 +7.9% | $1,140,821 +2% |
| 2018 | $13,431 | $1,118,453 +2% |
| 2017 | $13,431 +0.5% | $1,096,524 +2% |
| 2016 | $13,367 +3.6% | $1,075,025 +1.5% |
| 2015 | $12,899 +2.7% | $1,058,878 +2% |
| 2014 | $12,556 | $1,038,137 +2.5% |
| 2012 | -- | $1,013,184 +2% |
| 2011 | -- | $993,319 +0.8% |
| 2010 | -- | $985,896 -0.2% |
| 2009 | -- | $988,240 +2% |
| 2008 | -- | $968,863 +2% |
| 2007 | -- | $949,866 +2% |
| 2006 | -- | $931,242 |
| 2005 | -- | $931,242 +4% |
| 2004 | -- | $895,083 +1.9% |
| 2003 | -- | $878,679 +2% |
| 2002 | -- | $861,451 +4% |
| 2000 | -- | $828,002 |
Find assessor info on the county website
Monthly payment
Est. payment
Payment breakdown
Explore the cost of this home by adjusting the details. Changes won't be saved.Climate risks
Neighborhood: North of Montana

Similar homes
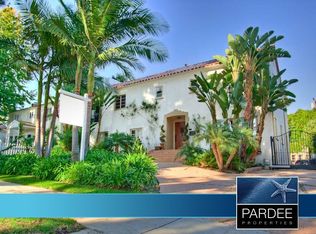
- $7,395,0006 bd5 ba4.3k sqft423 22nd St, Santa Monica, CA 90402For Sale
 MLS ID #26872065, Robert Radcliffe DRE # 01132704, Sotheby's International Realty. CLAW
 - $7,195,0005 bd6 ba3.7k sqft363 22nd St, Santa Monica, CA 90402For Sale
 MLS ID #26870425, Josh Picker. Douglas Elliman
 - $5,995,0004 bd5 ba3.7k sqft13176 Boca De Canon Ln, Los Angeles, CA 90049For Sale
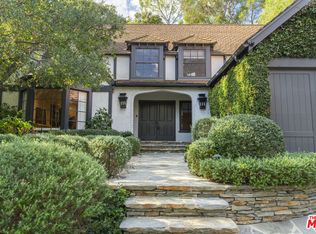 MLS ID #26993883, Amir Zac Mostame DRE # 02110196, Carolwood Estates. CLAW
 - $7,900,0004 bd5 ba3.2k sqft2515 Marguerita Ave, Santa Monica, CA 90402New Construction
 MLS ID #25621111, Monique Contro-Navarro DRE # 01978781, The Agency. CLAW
