Completely reimagined and extensively rebuilt in 2026 nestled in Santa Monica's prestigious North of Montana neighborhood, this exceptional midcentury-modern home offers the feel and finish of a new construction home with architectural character, refined craftsmanship, and substantial living space. With its sought-after North of Montana address within the Franklin School District and proximity to Riviera Country Club, Brentwood Country Mart, and Montana Avenue, the property offers 5,547 SF of total living space on an 8,942 SF lot, including a 4,813 SF main residence with 5 bedrooms and 4 bathrooms, complemented by a detached newly constructed 734 SF ADU with 2 bedrooms and 2 bathrooms. Inside, a sophisticated material palette unfolds through wide-plank European white oak floors, rift-cut oak cabinetry and doors, Fleetwood windows and sliders, and custom millwork throughout. Walls of glass draw natural light into the principal living spaces and open directly to the deck and landscaped backyard. The kitchen is appointed with Miele appliances and Cristallo Vitrium quartzite, carried across the countertops, backsplash, island, and fireplace for a cohesive architectural statement. Upstairs, the primary suite offers a private retreat with a separate lounge, balcony, and spa-inspired bath wrapped in Roman Silver Crystal travertine. Additional bedrooms and beautifully appointed baths provide generous accommodations, while the home's open living spaces create an effortless environment for both everyday life and entertaining. The detached ADU introduces an exceptional degree of flexibility, providing dedicated space for guests, extended family, a private office, or creative pursuits. Outside, the dining deck extends from the interiors to a private backyard, creating an inviting backdrop for open-air dining and relaxed gatherings. With a level of craftsmanship and reinvention rarely found at this scale, this newly reimagined home presents a sophisticated interpretation of midcentury-modern living in one of Santa Monica's most coveted neighborhoods.
For sale
$12,785,000
248 19th St, Santa Monica, CA 90402
7beds
5,547sqft
Residential, Single Family Residence
Built in 1950
8,942 Square Feet Lot
$4,987,800 Zestimate®
$2,305/sqft
$-- HOA
What's special
- 3 days
- 484
- 37
Zillow last checked:
Listing updated:
Listed by:
John Hathorn DRE # 00960182 310-924-4014,
Compass,
Ryan Jancula DRE # 01904981 310-740-9719,
Compass
Source: CLAW,MLS#: 26992011
Facts & features
Interior
Bedrooms & bathrooms
- Bedrooms: 7
- Bathrooms: 6
- Full bathrooms: 6
Rooms
- Room types: Living Room, Jack And Jill, Dining Area
Bathroom
- Features: Double Vanity(s), Dual Entry (Jack & Jill) Bath, Shower and Tub, Travertine
Kitchen
- Features: Kitchen Island, Stone Counters
Heating
- Central
Cooling
- Central Air
Appliances
- Included: Built-Ins, Gas Cooktop, Microwave, Oven, Range Hood, Double Oven, Freezer, Disposal, Dryer, Dishwasher, Exhaust Fan, Refrigerator, Washer
- Laundry: Laundry Room, Upper Level
Features
- Built-in Features, Built-Ins, Kitchen Island, Dining Area
- Flooring: Engineered Hardwood
- Has fireplace: Yes
- Fireplace features: Gas, Living Room
Interior area
- Total structure area: 5,547
- Total interior livable area: 5,547 sqft
Property
Parking
- Total spaces: 4
- Parking features: Driveway, Private Garage, Garage - 2 Car, Side By Side
- Garage spaces: 2
- Uncovered spaces: 2
Features
- Levels: Two
- Stories: 2
- Pool features: None
- Spa features: None
- View description: None
Lot
- Size: 8,942 Square Feet
- Dimensions: 60 x 149
- Features: Back Yard, Landscaped, Single Lot
Details
- Additional structures: Guest House
- Parcel number: 4279011004
- Zoning: SMR1*
- Special conditions: Standard
Construction
Type & style
- Home type: SingleFamily
- Architectural style: Modern
- Property subtype: Residential, Single Family Residence
Materials
- Plaster
Condition
- Updated/Remodeled
- Year built: 1950
Community & HOA
Community
- Security: Gated, Prewired
HOA
- Has HOA: No
Location
- Region: Santa Monica
Financial & listing details
- Price per square foot: $2,305/sqft
- Tax assessed value: $4,161,600
- Date on market: 9/25/2026
Estimated market value
$4,987,800
$4.44M - $5.64M
Not available
Price history
| Date | Event | Price |
|---|---|---|
| 9/25/2026 | Listed for sale | $12,785,000+219.6%$2,305/sqft |
Source:  CLAW #26992011 Report a problem CLAW #26992011 Report a problem | ||
| 10/23/2023 | Sold | $4,000,000-7%$721/sqft |
Source: Public Record Report a problem | ||
| 9/9/2023 | Pending sale | $4,300,000$775/sqft |
Source:  Engel & Volkers #23-290647 Report a problem Engel & Volkers #23-290647 Report a problem | ||
| 9/8/2023 | Contingent | $4,300,000$775/sqft |
Source: CLAW #23-290647 Report a problem | ||
| 7/15/2023 | Listed for sale | $4,300,000+13.2%$775/sqft |
Source: CLAW #23-290647 Report a problem | ||
| 11/19/2021 | Sold | $3,800,000+3%$685/sqft |
Source: Public Record Report a problem | ||
| 10/28/2021 | Pending sale | $3,688,000$665/sqft |
Source:  CLAW #21792900 Report a problem CLAW #21792900 Report a problem | ||
| 10/18/2021 | Listed for sale | $3,688,000$665/sqft |
Source: CLAW #21792900 Report a problem | ||
Public tax history
| Year | Property taxes | Tax assessment |
|---|---|---|
| 2026 | -- | $4,161,600 +2% |
| 2025 | $50,230 +6.5% | $4,080,000 +2% |
| 2024 | $47,146 +2.8% | $4,000,000 +3.2% |
| 2023 | $45,869 +1.2% | $3,876,000 +2% |
| 2022 | $45,322 +958.9% | $3,800,000 +1190.8% |
| 2021 | $4,280 +0.8% | $294,388 +1% |
| 2020 | $4,247 | $291,370 +2% |
| 2019 | $4,247 +9.4% | $285,658 +2% |
| 2018 | $3,884 | $280,058 +2% |
| 2017 | $3,884 +0.8% | $274,567 +2% |
| 2016 | $3,854 +4.3% | $269,185 +1.5% |
| 2015 | $3,696 +2.3% | $265,142 +2% |
| 2014 | $3,611 | $259,949 +2.5% |
| 2012 | -- | $253,702 +2% |
| 2011 | -- | $248,729 +0.8% |
| 2010 | -- | $246,871 -0.2% |
| 2009 | -- | $247,459 +2% |
| 2008 | -- | $242,608 +2% |
| 2007 | -- | $237,852 +2% |
| 2006 | -- | $233,190 |
| 2005 | -- | $233,190 +4% |
| 2004 | -- | $224,138 +1.9% |
| 2003 | -- | $220,031 +2% |
| 2002 | -- | $215,718 +4% |
| 2000 | -- | $207,343 |
Find assessor info on the county website
Monthly payment
Est. payment
Payment breakdown
Explore the cost of this home by adjusting the details. Changes won't be saved.Climate risks
Neighborhood: North of Montana
Similar homes
- $10,495,0006 bd9 ba7k sqft618 15th St, Santa Monica, CA 90402For Sale
 MLS ID #26992781, Laura Brau DRE # 01931500, Compass. CLAW
 - $8,295,0005 bd5 ba5.1k sqft223 24th St, Santa Monica, CA 90402For Sale
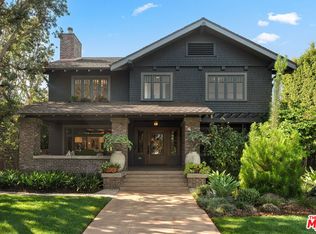
 MLS ID #26992913, Ilyse Cohen DRE # 02185932, The Agency. CLAW
 - $14,000,0006 bd5 ba4.7k sqft405 Palisades Ave, Santa Monica, CA 90402For Sale
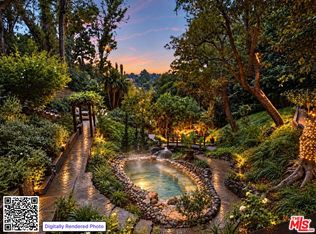
 MLS ID #26990113, Robin Walpert DRE # 01237116, Sotheby's International Realty. CLAW
 - $11,995,0006 bd8 ba5k sqft1509 Amalfi Dr, Pacific Palisades, CA 90272For Sale
 MLS ID #26873847, Joshua Altman DRE # 01764587, Douglas Elliman of California, Inc.. CLAW
