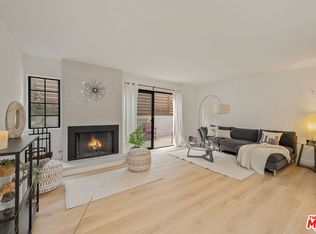
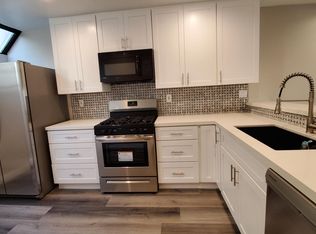
Gorgeous Penthouse Condo with an amazing location in the heart of Santa Monica, only a few blocks to Ocean Ave, the Promenade and the Beach! Surrounded by amazing shops and restaurants! Close to the Expo Light rail! On a quiet tree-lined street between Broadway & Colorado, everything is nearby, including the ocean! This one-story penthouse unit in a small 8-unit building has a large open living room with vaulted ceiling, fireplace and picture windows with Palm tree views! The Gourmet kitchen has granite counters, stainless steel appliances and pass-thru counter with counter seats that open to the dining area. The primary corner suite opens to a private balcony and has a spa-like bathroom with walk-in closet and tiled shower and its own sliding glass door that opens to the private balcony allowing for ocean breezes while you do your morning routine. The guest bedroom has its own remodeled bathroom. Taking up half the top floor, with only one shared wall, this unit feels incredibly private.
For sale
$999,000
1532 9th St Unit 8, Santa Monica, CA 90401
2beds
1,352sqft
Residential, Condominium
Built in 1981
-- sqft lot
$-- Zestimate®
$739/sqft
$440/mo HOA
What's special
- 5 days
- 412
- 52
Zillow last checked:
Listing updated:
Listed by:
Todd Miller DRE # 01389620 310-923-5353,
KW Westside Estates 310-482-2200
Source: CLAW,MLS#: 26992631
Facts & features
Interior
Bedrooms & bathrooms
- Bedrooms: 2
- Bathrooms: 2
- Full bathrooms: 2
Rooms
- Room types: Breakfast Bar, Dining Area, Loft
Kitchen
- Features: Bar
Heating
- Central
Cooling
- Air Conditioning, Central Air
Appliances
- Included: Dryer, Washer, Range/Oven, Refrigerator, Dishwasher, Microwave
- Laundry: In Unit, Inside
Features
- Breakfast Counter / Bar, Dining Area
- Flooring: Engineered Hardwood
- Number of fireplaces: 1
- Fireplace features: Living Room
Interior area
- Total structure area: 1,352
- Total interior livable area: 1,352 sqft
Property
Parking
- Total spaces: 2
- Parking features: Community Structure, Side By Side
- Has garage: Yes
- Covered spaces: 2
Features
- Levels: One
- Stories: 1
- Exterior features: Balcony
- Pool features: None
- Spa features: None
- Has view: Yes
- View description: Tree Top, City, Hills
Lot
- Size: 7,505 Square Feet
- Features: City Lot
Details
- Parcel number: 4282028029
- Zoning: SMR3*
- Special conditions: Standard
Construction
Type & style
- Home type: Condo
- Architectural style: Modern
- Property subtype: Residential, Condominium
- Attached to another structure: Yes
Condition
- Updated/Remodeled
- Year built: 1981
Community & HOA
Community
- Security: Gated
- Subdivision: 1532 9th
HOA
- Has HOA: Yes
- Amenities included: Gated
- Services included: Building and Grounds, Insurance
- HOA fee: $440 monthly
Location
- Region: Santa Monica
Financial & listing details
- Price per square foot: $739/sqft
- Tax assessed value: $359,762
- Date on market: 9/24/2026
Estimated market value
Not available
Estimated sales range
Not available
Not available
Price history
| Date | Event | Price |
|---|---|---|
| 9/24/2026 | Listed for sale | $999,000+344%$739/sqft |
Source:  CLAW #26992631 Report a problem CLAW #26992631 Report a problem | ||
| 5/19/2015 | Listing removed | $3,500$3/sqft |
Source: Teles Properties, Inc. #15905037 Report a problem | ||
| 5/19/2015 | Listed for sale | -- |
Source: Teles Properties - Brentwood #15905037 Report a problem | ||
| 5/14/2015 | Listed for rent | $3,500$3/sqft |
Source: Teles Properties - Brentwood #15905037 Report a problem | ||
| 8/28/1998 | Sold | $225,000$166/sqft |
Source: Public Record Report a problem | ||
Public tax history
| Year | Property taxes | Tax assessment |
|---|---|---|
| 2026 | -- | $359,762 +2% |
| 2025 | $4,972 +6.4% | $352,709 +2% |
| 2024 | $4,671 +1.7% | $345,794 +2% |
| 2023 | $4,594 +1.6% | $339,014 +2% |
| 2022 | $4,522 +3.1% | $332,368 +2% |
| 2021 | $4,386 +0.7% | $325,852 +1% |
| 2020 | $4,353 | $322,512 +2% |
| 2019 | $4,353 +7.3% | $316,189 +2% |
| 2018 | $4,058 | $309,990 +2% |
| 2017 | $4,058 +0.7% | $303,913 +2% |
| 2016 | $4,031 +3.6% | $297,954 +1.5% |
| 2015 | $3,891 +2.5% | $293,479 +2% |
| 2014 | $3,796 | $287,731 +2.5% |
| 2012 | -- | $280,817 +2% |
| 2011 | -- | $275,312 +0.8% |
| 2010 | -- | $273,255 -0.2% |
| 2009 | -- | $273,905 +2% |
| 2008 | -- | $268,536 +2% |
| 2007 | -- | $263,272 +2% |
| 2006 | -- | $258,111 |
| 2005 | -- | $258,111 +4% |
| 2004 | -- | $248,090 +1.9% |
| 2003 | -- | $243,544 +2% |
| 2002 | -- | $238,770 +4% |
| 2000 | -- | $229,500 |
Find assessor info on the county website
Monthly payment
Est. payment
Payment breakdown
Explore the cost of this home by adjusting the details. Changes won't be saved.Climate risks
Neighborhood: Downtown/Third Street Promenade
Nearby schools
Schools provided by the listing agent
- District: Santa Monica-Malibu Unified School District
Source: CLAW. This data may not be complete. We recommend contacting the local school district to confirm school assignments for this home.


Similar homes
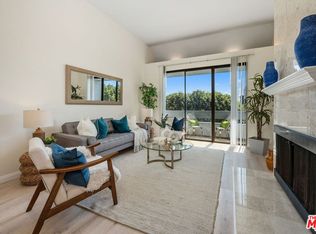
- $839,0002 bd2 ba1.1k sqft1252 11th St #Penthouse 306, Santa Monica, CA 90401For Sale
 MLS ID #26876973, Kate Bransfield DRE # 01218699, Coldwell Banker Realty. CLAW
 - $795,0002 bd2 ba997 sqft1917 11th St APT 2, Santa Monica, CA 90404For Sale
 MLS ID #26993179, Douglas Stockley DRE # 01755158, eXp Realty of California Inc. CLAW
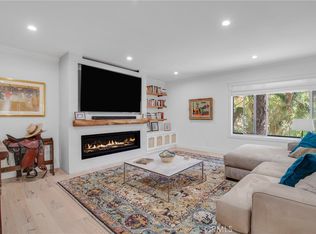
 - $1,049,9992 bd2 ba1k sqft2312 6th St APT 1, Santa Monica, CA 90405For Sale
 MLS ID #SW26202473, Jon Wade, Link Brokerages. CRMLS
 - $1,000,0003 bd3 ba1.4k sqft2325 20th St APT 3, Santa Monica, CA 90405For SaleMLS ID #26985323, Anna Hae Ran Gee DRE # 01239226, Bee Investment, Inc.. CLAW
