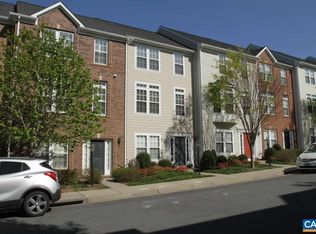
Don't miss this exceptional 4-story townhouse offering luxury finishes, flexible living space, and mountain views in one of Charlottesville's most desirable communities. The entry level features a private bedroom suite with its own full bathroom, making it ideal for guests, a home office, or multigenerational living. The main living level showcases an open-concept design with hardwood flooring, coffered ceilings, granite countertops and stainless steel appliances. The living room includes custom built-in shelving and a cozy gas fireplace with generous space for both everyday living and entertaining. Step onto the front porch and take in beautiful views of Carter Mountain. The third floor is home to the spacious primary suite, complete with a large walk-in closet and an ensuite bathroom with dual vanities and a step-in shower. The third bedroom offers ample closet space and accesses the hallway bathroom by pocket door. The top floor offers outstanding flexibility as a fourth bedroom, media room, or second living area. This space features hardwood floors, a wet bar with beverage refrigerator, and access to a private rooftop terrace. Additional highlights include a whole-house central vacuum system, an attached one-car garage, and additional street parking. Residents of Avinity enjoy community amenities including a fitness center, dog park, community clubhouse and playground, all within minutes of shopping, dining, Downtown Charlottesville, UVA, and I-64.
Lawn care included
Dogs allowed on case-by-case basis.
SMOKING: No Smoking or Vaping Allowed in or on the Property
LEASE LENGTH: 1-3 year leases accepted
ADDITIONAL FEES NOT INCLUDED IN RENT:
* $45 Application Fee per applicant 18 or older
* Security Deposit required.
* $350 refundable pet deposit. $50 per month per pet, pet rent (if applicable)
Income Requirements - Minimum Gross Income Requirement (before taxes) is 3 times the rental rate of the property you would like to rent.
Credit Requirements: Minimum Credit Score of 650 is required for ALL financially responsible applicants. An applicant with a lower credit score of 600 for (ALL financially responsible applicants) or higher MAY be considered if the gross monthly income of the applicants is at least 4Xs the rental rate and the negative information on the credit report is not housing related.
Move In Funds Due: The Security Deposit and one full month's rent is due at lease signing. If the first month is a partial month the prorated amount will be due the second month of the lease.
Reusable Tenant Screening Reports not accepted. Tenants must use RPM Presidential application and screening Reports.
A Criminal background check will be conducted on each applicant. The criminal background check will take into account an individualized assessment of the applicants record related too any type of crime committed, the specific actions that resulted from the crime, how long ago the crime occurred, and how the individuals circumstances may have changed since then.
Real Property Management Presidential has the right to decline for any nondiscriminatory reason.
House for rent
$2,925/moFees may apply
2048 Avinity Loop, Charlottesville, VA 22902
4beds
2,558sqft
Price may not include required fees and charges. Learn more|
Single family residence
Available now
Dogs OK
What's special
Mountain viewsCozy gas fireplaceLuxury finishesAdditional street parkingOpen-concept designAttached one-car garagePrivate rooftop terrace
- 41 days |
- -- |
- -- |
Zillow last checked:
Listing updated:
Travel times

Let’s turn your rent into credit progress
Build credit history with every on-time payment and get credit for the payment you’re already making.
Facts & features
Interior
Bedrooms & bathrooms
- Bedrooms: 4
- Bathrooms: 4
- Full bathrooms: 3
- 1/2 bathrooms: 1
Features
- Walk In Closet
Interior area
- Total interior livable area: 2,558 sqft
Property
Parking
- Details: Contact manager
Features
- Exterior features: Playground
Details
- Parcel number: 091A0000003800
Construction
Type & style
- Home type: SingleFamily
- Property subtype: Single Family Residence
Community & HOA
Community
- Features: Clubhouse, Fitness Center, Playground
HOA
- Amenities included: Clubhouse, Dog Park, Fitness Center
Location
- Region: Charlottesville
Financial & listing details
- Lease term: Contact For Details
Nearby apartments for rent


Price history
| Date | Event | Price |
|---|---|---|
| 9/15/2026 | Price change | $2,925-0.8%$1/sqft |
Source: Zillow Rentals Report a problem | ||
| 8/21/2026 | Price change | $2,950-0.8%$1/sqft |
Source: Zillow Rentals Report a problem | ||
| 8/5/2026 | Price change | $2,975-4%$1/sqft |
Source: Zillow Rentals Report a problem | ||
| 7/28/2026 | Listed for rent | $3,100$1/sqft |
Source: CAAR #680017 Report a problem | ||
| 7/19/2026 | Listing removed | $575,000$225/sqft |
Source:  CAAR #678704 Report a problem CAAR #678704 Report a problem | ||
| 6/25/2026 | Listed for sale | $575,000+63.6%$225/sqft |
Source: CAAR #678704 Report a problem | ||
| 10/17/2013 | Sold | $351,482-22.9%$137/sqft |
Source: Public Record Report a problem | ||
| 8/23/2012 | Sold | $455,784$178/sqft |
Source: Agent Provided Report a problem | ||
Neighborhood: 22902
Nearby schools
GreatSchools rating
- 4/10Paul H Cale Elementary SchoolGrades: PK-5Distance: 0.1 mi
- 4/10Leslie H Walton Middle SchoolGrades: 6-8Distance: 5.8 mi
- 6/10Monticello High SchoolGrades: 9-12Distance: 0.7 mi