Great location, great updates, and plenty to love! This 4-bedroom, 2 full bathroom home is located in the Millcreek School District and offers a comfortable interior. The kitchen features white cabinetry, stainless steel appliances, and a convenient breakfast bar that opens to the dining and living areas. Newer flooring throughout the main living area adds a fresh, cohesive feel. The enclosed porch provides additional space to relax. Outside, you'll find a 2-car detached garage. Just minutes from Peach Street, the Millcreek Mall, shopping, dining, and everyday amenities, while still tucked away from the hustle and bustle. Come see what makes this home such a great find!
For sale
$220,000
2048 Marmon Rd, Erie, PA 16509
4beds
1,377sqft
Single Family Residence
Built in 1941
10,023 Square Feet Lot
$211,500 Zestimate®
$160/sqft
$-- HOA
What's special
Stainless steel appliancesKitchen features white cabinetry
- 8 days
- 2,028
- 231
Likely to sell faster than
Zillow last checked:
Listing updated:
Listed by:
Jake Scheloske (814)449-7973,
Agresti Real Estate 814-459-9400,
Natasha Chiz 440-789-9215,
Agresti Real Estate
Source: GEMLS,MLS#: 193510Originating MLS: Greater Erie Board Of Realtors
Facts & features
Interior
Bedrooms & bathrooms
- Bedrooms: 4
- Bathrooms: 2
- Full bathrooms: 2
Primary bedroom
- Level: First
- Dimensions: 11x13
Bedroom
- Level: Second
- Dimensions: 11x14
Bedroom
- Level: Second
- Dimensions: 10x12
Bedroom
- Level: Second
- Dimensions: 9x12
Dining room
- Level: First
- Dimensions: 14x12
Foyer
- Level: First
- Dimensions: 4x5
Other
- Level: First
- Dimensions: 7x12
Other
- Level: Second
- Dimensions: 5x9
Kitchen
- Description: Eatin,Island
- Level: First
- Dimensions: 17x8
Living room
- Level: First
- Dimensions: 15x12
Sunroom
- Level: First
Heating
- Forced Air, Gas
Cooling
- Central Air, Gas
Appliances
- Included: Dishwasher, Electric Oven, Electric Range, Microwave, Refrigerator, Dryer, Washer
Features
- Window Treatments
- Flooring: Carpet, Vinyl
- Windows: Drapes
- Basement: Full,Unfinished
- Has fireplace: No
Interior area
- Total structure area: 1,377
- Total interior livable area: 1,377 sqft
Property
Parking
- Total spaces: 2
- Parking features: Detached, Garage
- Garage spaces: 2
Features
- Levels: One and One Half
- Stories: 1.5
- Patio & porch: Enclosed, Porch
Lot
- Size: 10,023 Square Feet
- Dimensions: 100 x 136 x 0 x 0
- Features: Corner Lot, Irregular Lot
Details
- Parcel number: 33167585.0005.00
- Zoning description: R-1
Construction
Type & style
- Home type: SingleFamily
- Architectural style: One and One Half Story
- Property subtype: Single Family Residence
Materials
- Aluminum Siding
- Roof: Composition
Condition
- Resale
- Year built: 1941
Utilities & green energy
- Sewer: Public Sewer
- Water: Public
Community & HOA
Location
- Region: Erie
Financial & listing details
- Price per square foot: $160/sqft
- Tax assessed value: $90,500
- Annual tax amount: $2,643
- Date on market: 10/1/2026
- Cumulative days on market: 9 days
- Road surface type: Paved
Estimated market value
$211,500
$201,000 - $222,000
$1,788/mo
Price history
| Date | Event | Price |
|---|---|---|
| 10/1/2026 | Listed for sale | $220,000+315.1%$160/sqft |
Source: GEMLS #193510 Report a problem | ||
| 6/28/2019 | Sold | $53,000$38/sqft |
Source: GEMLS #135139 Report a problem | ||
Public tax history
| Year | Property taxes | Tax assessment |
|---|---|---|
| 2026 | $2,578 +1.9% | $90,500 |
| 2025 | $2,530 +3.2% | $90,500 |
| 2024 | $2,451 +8.9% | $90,500 |
| 2023 | $2,250 +2.4% | $90,500 |
| 2022 | $2,197 | $90,500 |
| 2021 | $2,197 +162% | $90,500 |
| 2020 | $838 -60.4% | $90,500 |
| 2019 | $2,115 -17.1% | $90,500 |
| 2018 | $2,552 +3.8% | $90,500 |
| 2017 | $2,459 +0.9% | $90,500 |
| 2016 | $2,436 +217.3% | $90,500 |
| 2015 | $768 | $90,500 |
| 2014 | $768 +72.1% | $90,500 |
| 2013 | $446 +1.2% | $90,500 +24.2% |
| 2012 | $441 | $72,860 |
| 2011 | $441 | $72,860 |
| 2010 | $441 +11% | $72,860 |
| 2009 | $397 | $72,860 |
| 2008 | -- | $72,860 |
| 2005 | $520 -1.3% | $72,860 |
| 2004 | $527 | $72,860 |
| 2003 | -- | $72,860 |
Find assessor info on the county website
Monthly payment
Est. payment
Payment breakdown
Explore the cost of this home by adjusting the details. Changes won't be saved.Climate risks
Neighborhood: 16509
Nearby schools
Schools provided by the listing agent
- District: Millcreek
Source: GEMLS. This data may not be complete. We recommend contacting the local school district to confirm school assignments for this home.
Similar homes
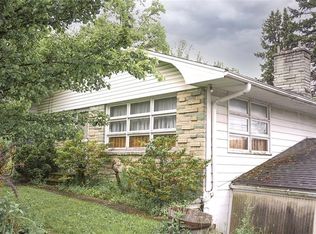
- $219,9004 bd1 ba1.2k sqft1523 Winslow Dr, Erie, PA 16509For Sale
 MLS ID #193642, Anthony Smith, Howard Hanna Erie Airport. GEMLS
 - $249,9003 bd2 ba1.6k sqft3929 Davenport Ave, Erie, PA 16509For Sale
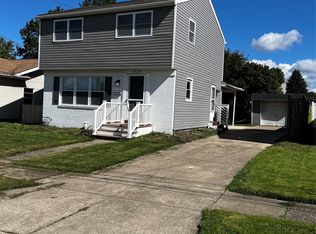 MLS ID #193593, Lisa Schwab, Marsha Marsh RES Peach. GEMLS
 - $230,0003 bd2 ba1.3k sqft2928 Post Ave, Erie, PA 16508For Sale
 MLS ID #193513, Mindy Kiehl, Howard Hanna Erie Airport. GEMLS
 - $224,9004 bd1 ba1.4k sqft1698 W Townhall Rd, Erie, PA 16509For Sale
 MLS ID #192830, Mary Smrekar, Coldwell Banker Select - Peach. GEMLS
