Skip main navigation
Sold for $320,000
  • $320,000

    2048 Ridgedale Dr., Conway, SC 29526

    4beds
    1,774sqft
    Single Family Residence
    Built in 2022
    8,712 Square Feet Lot
    $319,800 Zestimate®
    $180/sqft
    $2,200 Estimated rent

    Home value

    $319,800

    $304,000 - $336,000

    $2,200/mo

    Zestimate® history
    Loading
    Loading...

    Owner options

    List your home for rent

    $2,200/mo

    Rent Zestimate®

    Find your next renter with Zillow Rental Manager. Plus, with online applications, you can quickly screen prospective tenants – for free.

    Learn more

    $2,200/mo

    Rent Zestimate®

    Refinance and save

    $1,910/mo

    Est. payment

    Refinancing to a lower rate could help reduce your monthly payments and save thousands over the life of the loan.

    See today's rates

    $1,910/mo

    Est. payment

    Explore your selling options

    Work with a Zillow partner agent

    Leverage their expertise and Zillow's premium Showcase listings to get your home seen by more buyers.

    Get started

    List with your own agent

    Get your home in front of millions of buyers by listing it on Zillow.

    Learn how to do it

    Sell it yourself

    Take full control of how buyers see your home on Zillow by listing For Sale by Owner (FSBO).

    List your home

    What's special

    Sparkling poolPeaceful water viewScenic ponds throughoutLarge islandWalk-in pantryScreened-in back porchSpacious open layout
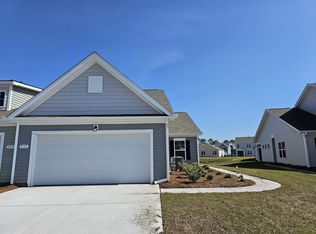
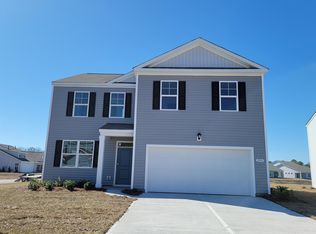

    Welcome to the best of both worlds—a like-new home with a Conway address that offers the convenience of Myrtle Beach living. Located in the highly desirable natural gas community of Ridgefield, this amenity-rich neighborhood places you close to everything, including Carolina Forest High School, Coastal Carolina University, Conway Medical Center, Tanger Outlets Myrtle Beach, golf courses, shopping, dining, and everyday conveniences like Walmart just minutes away. With quick access to Hwy 31, Hwy 501, and Hwy 544, plus the recently completed connector roads that help avoid heavy traffic, getting around is simple and efficient. You’re also just a short drive from the beaches of Myrtle Beach and the charm of historic downtown Conway. Inside, you’ll find nearly 1,800 heated square feet of bright, single-level living space designed for both comfort and functionality. This 4-bedroom, 2-bath home features a spacious open layout, a 2-car garage, and a fully fenced backyard on nearly a quarter-acre lot overlooking a large pond. The screened-in back porch offers the perfect place to unwind and enjoy the peaceful water view. Whether you’re searching for your first home or your forever home, this floor plan is ready for every season of life. At the center of the home, the kitchen is built for everyday living and entertaining, featuring a natural gas stove with double oven, a large island, coffee bar, walk-in pantry, and tiled backsplash. The primary suite offers relaxing pond views along with a dual vanity, large walk-in shower, private water closet, and generous closet space. The split-bedroom layout provides added privacy, while three additional bedrooms offer flexibility for guests, children, friends, or a home office. This golf cart-friendly community also features a sparkling pool, playground, and scenic ponds throughout. Priced competitively compared to other homes in the neighborhood and surrounding area, this is an excellent opportunity to make your next move your best move. Easy to show and ready for its next owner—schedule your tour today.

    Zillow last checked:

    Listing updated:

    Listed by:

    Taylor T Sweat Cell:843-267-9404,

    Greyfeather Group EXP Realty

    Bought with:

    Jerry Pinkas Team

    Jerry Pinkas R E Experts

    Source: CCAR,MLS#: 2611015MLS LogoOriginating MLS: Coastal Carolinas Association of Realtors

    Facts & features

    Interior

    Bedrooms & bathrooms
    • Bedrooms: 4
    • Bathrooms: 2
    • Full bathrooms: 2
    Rooms
    • Room types: Screened Porch, Utility Room
    Primary bedroom
    • Features: Ceiling Fan(s), Linen Closet, Main Level Primary, Walk-In Closet(s)
    • Level: First
    • Dimensions: 12x15
    Bedroom 1
    • Level: First
    • Dimensions: 10'4x11
    Bedroom 2
    • Level: First
    • Dimensions: 10'4x11
    Bedroom 3
    • Level: First
    • Dimensions: 11x11'8
    Primary bathroom
    • Features: Dual Sinks, Separate Shower, Vanity
    Dining room
    • Features: Kitchen/Dining Combo
    • Dimensions: 11x10'5
    Kitchen
    • Features: Dishwasher, Kitchen Island, Pantry, Stainless Steel Appliances, Solid Surface Counters
    • Dimensions: 18x11'3
    Living room
    • Dimensions: 15'1x16'4
    Other
    • Features: Bedroom on Main Level, Utility Room
    Heating
    • Central, Electric
    Cooling
    • Central Air
    Appliances
    • Included: Double Oven, Dishwasher, Disposal, Microwave, Range
    • Laundry: Washer Hookup
    Features
    • Attic, Ceiling Fan(s), Dual Sinks, Linen Closet, Main Level Primary, Pull Down Attic Stairs, Permanent Attic Stairs, Split Bedrooms, Separate Shower, Vanity, Walk-In Closet(s), Window Treatments, Bedroom on Main Level, Kitchen Island, Stainless Steel Appliances, Solid Surface Counters
    • Flooring: Carpet, Luxury Vinyl, Luxury VinylPlank, Tile
    • Windows: Window Treatments
    • Attic: Pull Down Stairs,Permanent Stairs
    Interior area
    • Total structure area: 2,296
    • Total interior livable area: 1,774 sqft

    Property

    Parking
    • Total spaces: 6
    • Parking features: Attached, Garage, Two Car Garage, Garage Door Opener
    • Attached garage spaces: 2
    Features
    • Levels: One
    • Stories: 1
    • Patio & porch: Rear Porch, Porch, Screened
    • Exterior features: Fence, Porch
    • Pool features: Community, Outdoor Pool
    • Has view: Yes
    • View description: Lake
    • Has water view: Yes
    • Water view: Lake
    • Waterfront features: Pond
    Lot
    • Size: 8,712 Square Feet
    • Features: Lake Front, Outside City Limits, Pond on Lot, Rectangular, Rectangular Lot
    Details
    • Additional parcels included: ,
    • Parcel number: 40010020046
    • Zoning: RES
    • Special conditions: None

    Construction

    Type & style
    • Home type: SingleFamily
    • Architectural style: Ranch
    • Property subtype: Single Family Residence
    Materials
    • Vinyl Siding
    • Foundation: Slab
    Condition
    • Resale
    • Year built: 2022

    Utilities & green energy

    • Water: Public
    • Utilities for property: Cable Available, Electricity Available, Natural Gas Available, Phone Available, Sewer Available, Underground Utilities, Water Available

    Community & HOA

    Community
    • Features: Clubhouse, Golf Carts OK, Recreation Area, Long Term Rental Allowed, Pool
    • Security: Security System, Smoke Detector(s)
    • Subdivision: Ridgefield
    HOA
    • Has HOA: Yes
    • Amenities included: Clubhouse, Owner Allowed Golf Cart, Owner Allowed Motorcycle, Pet Restrictions
    • Services included: Common Areas, Pool(s), Trash
    • HOA fee: $70 monthly
    Location
    • Region: Conway

    Financial & listing details

    • Price per square foot: $180/sqft
    • Date on market: 4/29/2026
    • Listing terms: Cash,Conventional,FHA,Portfolio Loan,VA Loan
    • Electric utility on property: Yes

    Price history

    DateEventPrice
    7/2/2026Sold$320,000-5.6%$180/sqft
    Source: CCAR #2611015 Report a problem
    6/22/2026Pending sale$339,000$191/sqft
    Source: CCAR #2611015 Report a problem
    6/22/2026Listing removed$339,000$191/sqft
    Source: CCAR #2611015 Report a problem
    6/18/2026Pending sale$339,000$191/sqft
    Source: CCAR #2611015 Report a problem
    4/29/2026Listed for sale$339,000-2.9%$191/sqft
    Source: CCAR #2611015 Report a problem
    3/11/2023Listing removed--
    Source: DR Horton Report a problem
    10/19/2022Listed for sale$349,070$197/sqft
    Source: DR Horton Report a problem

    Public tax history

    Tax history is unavailable.

    Neighborhood: 29526

    Nearby schools

    GreatSchools rating
    Schools provided by the listing agent
    • Elementary: Pine Island Elementary School
    • Middle: Ten Oaks Middle
    • High: Carolina Forest High School

    Source: CCAR. This data may not be complete. We recommend contacting the local school district to confirm school assignments for this home.

    Get pre-qualified for a loan
    At Zillow Home Loans, we can pre-qualify you in as little as 5 minutes with no impact to your credit score.

    An equal housing lender. NMLS #10287.

    Sell for more on Zillow
    Get a Zillow Showcase℠ listing at no additional cost and you could sell for .
    $319,800
    2% more
    +$6,396
    With Zillow Showcase(estimated)
    $326,196