Welcome to effortless active adult living in Great Sky of Canton, GA! This beautifully designed Copperdale floorplan offers spacious one-level living, elegant upgrades, and low-maintenance convenience in an exceptional 55+ community surrounded by nature, amenities, and the beautiful Hickory Log Creek Reservoir. The covered front porch is rocking-chair-ready and is the perfect first impression before leading you into a light-filled, open floorplan designed for both everyday living and entertaining. The kitchen features a large island that is the heart of this thoughtfully upgraded kitchen. The fabulous finishes include a walk-in pantry, under cabinet lighting, full suite of stainless steel appliances including gas stove, quartz countertops, exterior venting range hood, insta-hot water faucet, and custom cabinet shelving solutions. It's truly the kitchen of your dreams! Just off the kitchen you'll find a private study offering a quiet retreat, and the spacious main-level owner's suite provides a peaceful escape. The double vanities, huge walk-in shower with rain head and built-in bench are outdone only by the AMAZING custom closet solutions installed in the primary closet. Complete with shelves, drawers, fandeliers, and a built-in vanity, this closet is so spacious and so dreamy! Two generously sized guest bedrooms each have access to their own full bath, offering comfortable accommodations for family and friends. Numerous windows bring in abundant natural light, while the covered rear screened-in porch extends the living space outdoors. And with lawn care included in the HOA, you can spend less time on maintenance and more time enjoying life. The Great Sky lifestyle is truly exceptional, with three resort-style pools, four pickleball courts, four tennis courts, a basketball court, miles of nature trails, and a remodeled Community House overlooking the pool pavilion. Surrounded by approximately 300 acres of preserved green space, the community also offers access to Hickory Log Creek Reservoir for fishing, kayaking, and canoeing, along with year-round activities coordinated by a dedicated Lifestyle Director. Just minutes from downtown Canton, you'll have easy access to shopping, dining, The Mill on Etowah, the Canton Theatre, Etowah River Park, and more, while I-575 makes exploring Cherokee County and beyond convenient. Beautifully designed, low-maintenance, and surrounded by an active lifestyle-this Copperdale home offers the best of 55+ living in Great Sky!
Active
Price cut: $15K (10/9)
$685,000
2048 Ripple Park Bnd, Canton, GA 30114
3beds
2,249sqft
Single Family Residence
Built in 2024
7,405 Square Feet Lot
$677,900 Zestimate®
$305/sqft
$195/mo HOA
What's special
Large islandLight-filled open floorplanWalk-in pantryInsta-hot water faucetUnder cabinet lightingQuartz countertopsCustom cabinet shelving solutions
- 36 days
- 458
- 9
Zillow last checked:
Listing updated:
Listed by:
Evin Earnhart 404-374-2475,
Bolst
Source: GAMLS,MLS#: 10848258
Facts & features
Interior
Bedrooms & bathrooms
- Bedrooms: 3
- Bathrooms: 3
- Full bathrooms: 3
- Main level bathrooms: 3
- Main level bedrooms: 3
Rooms
- Room types: Laundry, Office, Sun Room
Kitchen
- Features: Breakfast Area, Kitchen Island, Walk-in Pantry
Heating
- Central, Natural Gas, Zoned
Cooling
- Ceiling Fan(s), Central Air
Appliances
- Included: Dishwasher, Disposal, Double Oven, Dryer, Microwave, Refrigerator, Tankless Water Heater, Washer
- Laundry: Mud Room
Features
- Double Vanity, Master On Main Level, Walk-In Closet(s)
- Flooring: Other
- Windows: Double Pane Windows
- Basement: None
- Number of fireplaces: 1
- Fireplace features: Gas Log, Living Room
- Common walls with other units/homes: No Common Walls
Interior area
- Total structure area: 2,249
- Total interior livable area: 2,249 sqft
- Finished area above ground: 2,249
- Finished area below ground: 0
Property
Parking
- Total spaces: 3
- Parking features: Attached, Garage
- Has attached garage: Yes
Accessibility
- Accessibility features: Accessible Doors, Accessible Entrance, Accessible Full Bath, Accessible Hallway(s), Accessible Kitchen
Features
- Levels: One
- Stories: 1
- Patio & porch: Patio, Screened
- Fencing: Back Yard
- On waterfront: Yes
- Waterfront features: No Dock Or Boathouse
- Body of water: None
- Frontage type: Lakefront
Lot
- Size: 7,405 Square Feet
- Features: Level
Details
- Parcel number: 14N15D 039
Construction
Type & style
- Home type: SingleFamily
- Architectural style: Ranch,Traditional
- Property subtype: Single Family Residence
Materials
- Concrete
- Foundation: Slab
- Roof: Composition
Condition
- Resale
- New construction: No
- Year built: 2024
Utilities & green energy
- Sewer: Public Sewer
- Water: Public
- Utilities for property: Cable Available, Electricity Available, Natural Gas Available, Phone Available, Sewer Available, Water Available
Green energy
- Energy efficient items: Appliances, Water Heater
Community & HOA
Community
- Features: Clubhouse, Pool, Retirement Community, Sidewalks, Street Lights, Walk To Schools, Near Shopping
- Security: Carbon Monoxide Detector(s), Smoke Detector(s)
- Senior community: Yes
- Subdivision: Crescent Pointe at Great Sky
HOA
- Has HOA: Yes
- Services included: Maintenance Grounds, Reserve Fund, Swimming, Tennis
- HOA fee: $2,340 annually
Location
- Region: Canton
Financial & listing details
- Price per square foot: $305/sqft
- Tax assessed value: $589,800
- Annual tax amount: $6,578
- Date on market: 9/17/2026
- Cumulative days on market: 36 days
- Listing agreement: Exclusive Right To Sell
- Listing terms: Cash,Conventional,FHA,Other,VA Loan
- Electric utility on property: Yes
Estimated market value
$677,900
$644,000 - $712,000
$2,526/mo
Price history
| Date | Event | Price |
|---|---|---|
| 10/9/2026 | Price change | $685,000-2.1%$305/sqft |
Source:  GAMLS #10848258 Report a problem GAMLS #10848258 Report a problem | ||
| 9/17/2026 | Listed for sale | $700,000+14.2%$311/sqft |
Source:  FMLS GA #7837719 Report a problem FMLS GA #7837719 Report a problem | ||
| 10/3/2024 | Sold | $613,227$273/sqft |
Source: Public Record Report a problem | ||
Public tax history
| Year | Property taxes | Tax assessment |
|---|---|---|
| 2025 | $6,692 +481.4% | $235,920 +489.8% |
| 2024 | $1,151 | $40,000 |
Find assessor info on the county website
Monthly payment
Est. payment
Payment breakdown
Explore the cost of this home by adjusting the details. Changes won't be saved.Climate risks
Neighborhood: 30114
Nearby schools
Schools provided by the listing agent
- Elementary: R M Moore
- Middle: Teasley
- High: Cherokee
Source: GAMLS. This data may not be complete. We recommend contacting the local school district to confirm school assignments for this home.

Similar homes
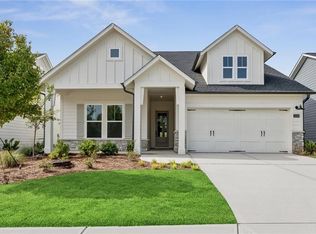
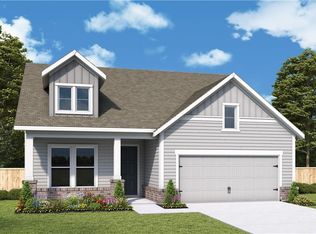
- $550,0003 bd2 ba2k sqft1434 Bluffs Ridge Way, Canton, GA 30114Active

 MLS ID #10869494, Kimberly A Benn, Coldwell Banker Realty. GAMLS
 - $750,0003 bd4 ba2.7k sqft111 Summit View Ct, Canton, GA 30114Active
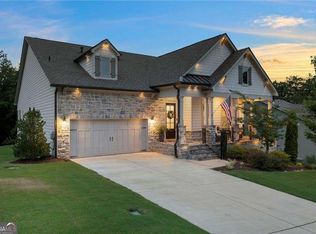 MLS ID #10835660, Melissa L Swayne, BHHS Georgia Properties. GAMLS
 - $642,3003 bd3 ba2.3k sqft144 Bridgeview Way Lot 12, Canton, GA 30114New Construction

 FMLS GA
 - $526,4903 bd3 ba1.9k sqft461 Possumhaw Pl, Canton, GA 30114New Construction
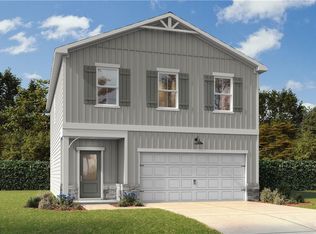 FMLS GA
 - $550,4904 bd3 ba2.1k sqft445 Possumhaw Pl, Canton, GA 30114New ConstructionFMLS GA
- $689,0003 bd3 ba2.7k sqft707 Hickory Hollow Walk, Canton, GA 30115ActiveMLS ID #10857858, Pam Gillig, Ansley RE|Christie's Int'l RE. GAMLS
- $575,0003 bd4 ba2.7k sqft237 W Marietta St, Canton, GA 30114ActiveMLS ID #10873953, Alan Rios, Sanders Real Estate. GAMLS
- $641,9904 bd7 ba3.1k sqft103 Wood Grove Ln, Canton, GA 30114New ConstructionFMLS GA
- $409,9903 bd3 ba1.7k sqft232 Black Walnut Way, Canton, GA 30114New ConstructionFMLS GA
- $450,0004 bd2 ba1.6k sqft629 Elmwood St, Canton, GA 30114ActiveMLS ID #10851511, Michael P Fitzgerald, Harry Norman Realtors. GAMLS
- $466,1254 bd3 ba2.1k sqft524 Loblolly Ln, Canton, GA 30114New ConstructionFMLS GA
- $450,0005 bd4 ba2.8k sqft924 Sublime Trl, Canton, GA 30114ActiveMLS ID #10801912, Cheryl Meredith, Atlanta Communities. GAMLS
- $430,0005 bd2 ba2.2k sqft402 Eileen Cir, Canton, GA 30114ActiveMLS ID #10872766, Tanya Pickens, Opendoor Brokerage. GAMLS
- $450,0003 bd4 ba2.7k sqft427 Retreat Ln, Canton, GA 30114ActiveMLS ID #10878047, Cara B Inman, Keller Williams Realty North Atlanta. GAMLS
- $749,9904 bd3 ba2.7k sqft718 Conley Dr, Canton, GA 30115New ConstructionFMLS GA
- $599,9005 bd4 ba2.3k sqft112 Bridgeview Way Lot 4, Canton, GA 30114New ConstructionFMLS GA
- $539,9005 bd3 ba3k sqft265 Parc Dr, Canton, GA 30114ActiveMLS ID #10828532, Sara Kuzecki, Engel & Völkers Atlanta. GAMLS
- $590,0005 bd3 ba3k sqft138 Madison St, Canton, GA 30115ActiveMLS ID #10846175, Avion Abreu, Compass. GAMLS
- $694,5004 bd4 ba2.9k sqft115 Brighton Rd, Ball Ground, GA 30107Active Under ContractMLS ID #10855601, Patty Medina, Century 21 Results. GAMLS
