TO BE BUILT! Welcome to The Farmhouse 9 by Clayfield Builders, an exclusivecollection of nine homes in desirable Wickerson Heights, Byron, with only four lotsremaining! The Open Sky offers approx. 2,890 sq. ft., 4 bedrooms, 2.5 baths andmodern farmhouse appeal. Features include a spacious great room, kitchen with islandand dinette, formal dining room, main-floor den and laundry, double garage and primarysuite with walk-in closet and ensuite. Optional basement finishing available. Clayfield isa boutique, hands-on builder with daily on-site involvement and a focus on qualitycraftsmanship, including the details behind the walls. Minutes to Byron Village, BolerMountain and Springbank Park. Other lots and plans available. Renderings illustrative;specifications may vary. Price reflects applicable GST/HST rebates, including thefederal first-time buyer rebate, subject to eligibility. Non-qualifying buyers pay a higherprice. Inquire for details.
For sale
C$1,050,000
2048 Wickerson Rd, London, ON N6K 0B9
4beds
3baths
Single Family Residence
Built in ----
6,416 Square Feet Lot
$-- Zestimate®
C$--/sqft
C$-- HOA
What's special
Spacious great roomFormal dining roomMain-floor den and laundryDouble garage
- 20 hours
- 4
- 0
Zillow last checked:
Listing updated:
Listed by:
CENTURY 21 FIRST CANADIAN CORP
Source: TRREB,MLS®#: X13882598 Originating MLS®#: London and St. Thomas Association of REALTORS
Originating MLS®#: London and St. Thomas Association of REALTORSFacts & features
Interior
Bedrooms & bathrooms
- Bedrooms: 4
- Bathrooms: 3
Heating
- Forced Air, Gas
Cooling
- Central Air
Features
- None
- Basement: Full
- Has fireplace: No
Interior area
- Living area range: 2500-3000 null
Property
Parking
- Total spaces: 4
- Parking features: Garage
- Has garage: Yes
Features
- Stories: 2
- Pool features: None
Lot
- Size: 6,416 Square Feet
Details
- Parcel number: 084201495
Construction
Type & style
- Home type: SingleFamily
- Property subtype: Single Family Residence
Materials
- Vinyl Siding, Concrete
- Foundation: Poured Concrete
- Roof: Asphalt Shingle
Details
- Builder name: CLAYFIELD BUILDERS
Utilities & green energy
- Sewer: Sewer
Community & HOA
Location
- Region: London
Financial & listing details
- Annual tax amount: C$1,777
- Date on market: 10/9/2026
Price history
Price history is unavailable.
Public tax history
Tax history is unavailable.
Climate risks
Neighborhood: Byron
Nearby schools
GreatSchools rating
No schools nearby
We couldn't find any schools near this home.

Similar homes
- C$995,0004 bd3 ba-- sqft2036 Wickerson Rd, London, ON N6K 0B9For Sale
 MLS ID #X13882588, CENTURY 21 FIRST CANADIAN CORP. TRREB
 - C$998,0003 bd2 ba-- sqft2032 Wickerson Rd, London, ON N6K 0B9For Sale
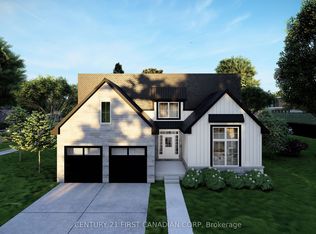 MLS ID #X13882602, CENTURY 21 FIRST CANADIAN CORP. TRREB
 - C$898,0003 bd3 ba-- sqft2044 Wickerson Rd, London, ON N6K 0B9For Sale
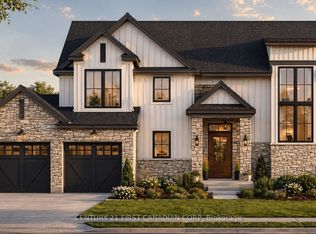 MLS ID #X13882594, CENTURY 21 FIRST CANADIAN CORP. TRREB
 - C$979,9004 bd3 ba-- sqft1928 Trailsway Dr, London, ON N6K 0K7For Sale
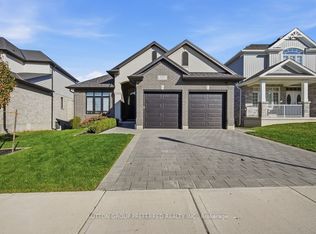 MLS ID #X13874906, SUTTON GROUP PREFERRED REALTY INC.. TRREB
