Quintessential Venice walk-street jewel box filled with warmth, character and charm at every turn. Tucked behind lush landscaping and hedges by famed landscape designer Jay Griffith, this special Craftsman is just moments from the beach and Abbot Kinney. A private, gated front garden creates a wonderful sense of arrival and an inviting outdoor space for lounging and entertaining. Upon entering, an enclosed front porch lined with windows offers a flexible space for an office, reading room or additional sitting area. Inside, the light-filled 2-bedroom home retains beautiful period details throughout, including hardwood floors, millwork and wainscoting, coffered ceilings, built-ins and a charming brick fireplace. The open kitchen and dining area features soapstone countertops, a farmhouse sink, leaded-glass cabinetry and an upgraded refrigerator and dishwasher, and flows easily into the main living spaces.Two comfortable bedrooms are complemented by a lovely bath with newly updated flooring. A rear deck built by the current owner provides another wonderful spot for outdoor dining and entertaining. Thoughtfully updated while preserving the character that makes these original Venice bungalows so special, all in an incredible walk-street location close to the beach, Abbot Kinney, Main Street and the best of Venice.
For sale
$1,695,000
128 Park Pl, Venice, CA 90291
2beds
960sqft
Residential, Single Family Residence
Built in 1912
2,100 Square Feet Lot
$1,663,300 Zestimate®
$1,766/sqft
$-- HOA
What's special
- 5 days
- 1,295
- 206
Zillow last checked:
Listing updated:
Listed by:
Chelsea Fixelle DRE # 02041674 949-395-1566,
Berkshire Hathaway HomeServices California Properties 310-207-7080
Source: CLAW,MLS#: 26989569
Facts & features
Interior
Bedrooms & bathrooms
- Bedrooms: 2
- Bathrooms: 1
- Full bathrooms: 1
Rooms
- Room types: Breakfast Area, Dining Area, Library, Entry, Patio Open, Family Room
Kitchen
- Features: Counter Top, Kitchen Island, Remodeled
Heating
- Central
Cooling
- Central Air
Appliances
- Included: Oven, Range, Range Hood, Dishwasher, Dryer, Freezer, Disposal, Range/Oven, Washer, Refrigerator
- Laundry: Inside
Features
- Built-Ins, Breakfast Area, Dining Area, Kitchen Island
- Flooring: Wood
- Number of fireplaces: 1
- Fireplace features: Family Room
Interior area
- Total structure area: 960
- Total interior livable area: 960 sqft
Property
Parking
- Total spaces: 2
- Parking features: Tandem, Open, Parking Space
- Uncovered spaces: 2
Features
- Levels: One
- Stories: 1
- Patio & porch: Patio
- Pool features: None
- Spa features: None
- Fencing: Privacy
- Has view: Yes
- View description: Walk Street
Lot
- Size: 2,100 Square Feet
Details
- Additional structures: None
- Parcel number: 4286014035
- Special conditions: Standard
Construction
Type & style
- Home type: SingleFamily
- Architectural style: Craftsman
- Property subtype: Residential, Single Family Residence
Condition
- Updated/Remodeled
- Year built: 1912
Community & HOA
Community
- Security: Gated
HOA
- Has HOA: No
Location
- Region: Venice
Financial & listing details
- Price per square foot: $1,766/sqft
- Tax assessed value: $1,864,474
- Date on market: 9/23/2026
Estimated market value
$1,663,300
$1.58M - $1.75M
$5,559/mo
Price history
| Date | Event | Price |
|---|---|---|
| 9/23/2026 | Listed for sale | $1,695,000+7.6%$1,766/sqft |
Source:  CLAW #26989569 Report a problem CLAW #26989569 Report a problem | ||
| 4/21/2017 | Sold | $1,575,000-0.6%$1,641/sqft |
Source:  CLAW #17202326 Report a problem CLAW #17202326 Report a problem | ||
| 3/8/2017 | Pending sale | $1,585,000$1,651/sqft |
Source: Halton Pardee and Partners, Inc. #17202326 Report a problem | ||
| 2/15/2017 | Listed for sale | $1,585,000+6%$1,651/sqft |
Source: Halton Pardee and Partners, Inc. #17202326 Report a problem | ||
| 8/24/2016 | Listing removed | $1,495,000$1,557/sqft |
Source: Halton Pardee and Partners, Inc. #16156156 Report a problem | ||
| 8/24/2016 | Pending sale | $1,495,000$1,557/sqft |
Source: Halton Pardee and Partners, Inc. #16156156 Report a problem | ||
| 8/23/2016 | Listed for sale | $1,495,000-1.3%$1,557/sqft |
Source: Halton Pardee and Partners, Inc. #16155846 Report a problem | ||
| 8/10/2016 | Sold | $1,515,000+463.2%$1,578/sqft |
Source: CLAW #16156156 Report a problem | ||
| 6/30/2015 | Sold | $269,000-82%$280/sqft |
Source: Agent Provided Report a problem | ||
| 6/28/2015 | Listed for sale | $1,495,000+42614.3%$1,557/sqft |
Source: Pardee Properties, Inc. #15918081 Report a problem | ||
| 11/24/2014 | Listing removed | $3,900$4/sqft |
Source: Owner Report a problem | ||
| 9/30/2014 | Listed for rent | $3,900$4/sqft |
Source: Owner Report a problem | ||
| 7/11/2009 | Listing removed | $3,500$4/sqft |
Source: ERA First Choice Realty #09-361569 Report a problem | ||
| 6/26/2009 | Price change | $3,500-22.2%$4/sqft |
Source: ERA First Choice Realty #09-361569 Report a problem | ||
| 4/17/2009 | Listed for sale | $4,500-98.3%$5/sqft |
Source: ERA First Choice Realty #09-361569 Report a problem | ||
| 8/17/1995 | Sold | $270,000$281/sqft |
Source: Public Record Report a problem | ||
Public tax history
| Year | Property taxes | Tax assessment |
|---|---|---|
| 2026 | -- | $1,864,474 +2% |
| 2025 | $21,889 +1% | $1,827,917 +2% |
| 2024 | $21,669 +2% | $1,792,076 +2% |
| 2023 | $21,246 +4.9% | $1,756,938 +2% |
| 2022 | $20,249 +1.2% | $1,722,490 +2% |
| 2021 | $20,009 -1% | $1,688,717 +1% |
| 2020 | $20,220 | $1,671,402 +2% |
| 2019 | $20,220 +4.5% | $1,638,630 +2% |
| 2018 | $19,346 | $1,606,500 +6% |
| 2017 | $19,346 +6.3% | $1,515,000 +299.9% |
| 2016 | $18,207 +300.1% | $378,885 +1.5% |
| 2015 | $4,550 +1% | $373,194 +2% |
| 2014 | $4,503 | $365,885 +2.5% |
| 2012 | -- | $357,092 +2% |
| 2011 | -- | $350,091 +0.8% |
| 2010 | -- | $347,475 -0.2% |
| 2009 | -- | $348,302 +2% |
| 2008 | -- | $341,474 +2% |
| 2007 | -- | $334,779 +2% |
| 2006 | -- | $328,216 |
| 2005 | -- | $328,216 +4% |
| 2004 | -- | $315,473 +1.9% |
| 2003 | -- | $309,692 +2% |
| 2002 | -- | $303,621 +4% |
| 2000 | -- | $291,833 |
Find assessor info on the county website
Monthly payment
Est. payment
Payment breakdown
Explore the cost of this home by adjusting the details. Changes won't be saved.Climate risks
Neighborhood: Venice
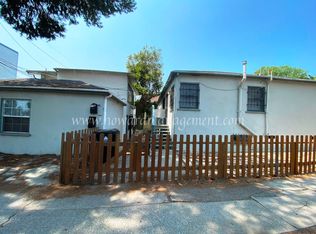

Similar homes
- $1,350,0002 bd1 ba745 sqft313 Market St, Venice, CA 90291For Sale
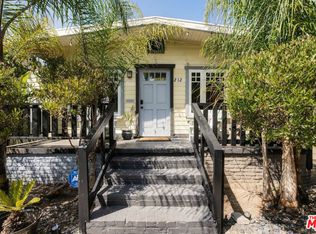 MLS ID #26988357, Juliette Hohnen DRE # 01772623, Douglas Elliman. CLAW
 - $1,495,0002 bd2 ba910 sqft1411 Linden Ave, Venice, CA 90291For Sale
 MLS ID #26873429, Meredith Gruszka DRE # 02013805, Pardee Properties. CLAW
 - $1,650,0003 bd2 ba1.1k sqft510 Venice Way, Venice, CA 90291For Sale
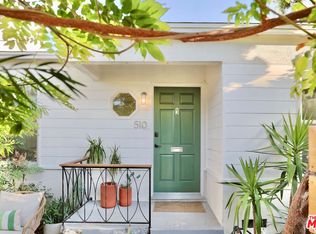 MLS ID #26869923, Jesse Schwartz DRE # 02139955, Real Broker. CLAW
 - $1,974,0003 bd2 ba1k sqft430 Rialto Ave, Venice, CA 90291For Sale
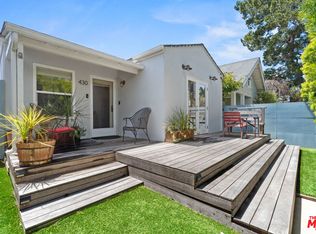 MLS ID #26986241, Michael Irvine DRE # 01839544, Compass. CLAW
