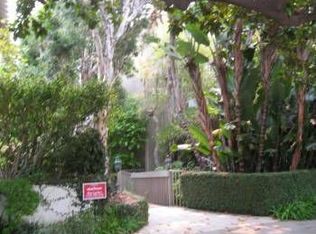
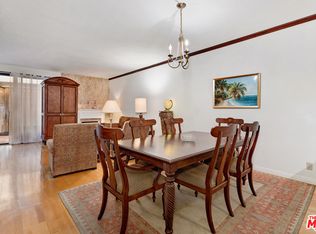
Perfect for living the coastal beach life, you're just A COUPLE BLOCKS AWAY FROM SANTA MONICA BEACH in this immaculate 2-bed, 2-bath condo in the prestigious NORTH OF MONTANA neighborhood of Santa Monica! Secured with gated entry and conveniently located on the first level, you're greeted to newly installed wide-plank wood-like flooring and baseboards throughout the home. Your kitchen features newer windows, plantation shutters, a plethora of cabinetry and granite countertop space with matching backsplash, a breakfast bar, recessed lighting, pantry, and stainless steel appliances including a fridge, newer Wifi enabled slide-in Cafe double oven range, built-in microwave, and dishwasher. Your living room and dining area feature crown molding and the space is illuminated with recessed lights and a fireplace that is a comforting focal point next to the elegant French doors leading to your back patio. Your primary suite is extra spacious and features its own back patio access and two large closets each with built-in closet organizers. Your primary bathroom has been freshly painted and features a double sink vanity with granite countertops, stunning tile flooring, and a shower/bathtub combo that has been remodeled with tile walls. Your second bedroom features newer windows and plantation shutters and is adjacent to the 3/4 bath which has been updated in 2025 with a newer vanity, light fixture, and beautifully tiled walk-in shower. Your laundry closet includes a Miele washer and dryer with shelving above. Your AC, furnace, water heater, and oven were all just replaced in 2024 and the roof was redone in 2020. Your unit comes with 2 side-by-side parking spots (#14) and cabinet storage in the gated parking garage.
The building includes 4 guest parking spots, an elevator, a sauna, jacuzzi, and HOA covers trash, sewer, water, and earthquake insurance. You're a short distance away from everything Santa Monica offers including shopping along the upscale boutiques on Montana Avenue, lots of restaurants and dining options, the Palisades Park, the Santa Monica Pier, 3rd Street Promenade, and so much more. Come and become the next proud new owner of this coastal gem!
For sale
Listed by: Equity Union • Casey Schein • Contact: 661-476-7579
$1,300,000
450 San Vicente Blvd Unit 104, Santa Monica, CA 90402
2beds
1,289sqft
Condominium
Built in 1980
-- sqft lot
$-- Zestimate®
$1,009/sqft
$828/mo HOA
What's special
- 1 day |
- 58 |
- 4 |
Zillow last checked:
Listing updated:
Listed by:
Casey Schein DRE #02101519 661-476-7579,
Equity Union
Source: CRMLS,MLS#: SR26184017 Originating MLS: California Regional MLS
Originating MLS: California Regional MLSFacts & features
Interior
Bedrooms & bathrooms
- Bedrooms: 2
- Bathrooms: 2
- Full bathrooms: 1
- 3/4 bathrooms: 1
- Main level bathrooms: 2
- Main level bedrooms: 2
Rooms
- Room types: Bedroom, Kitchen, Living Room, Primary Bathroom, Primary Bedroom, Other
Primary bedroom
- Features: Main Level Primary
Primary bedroom
- Features: Primary Suite
Bedroom
- Features: All Bedrooms Down
Bedroom
- Features: Bedroom on Main Level
Bathroom
- Features: Bathroom Exhaust Fan, Bathtub, Dual Sinks, Full Bath on Main Level, Granite Counters, Stone Counters, Remodeled, Separate Shower, Tub Shower, Upgraded
Kitchen
- Features: Granite Counters, Stone Counters, Remodeled, Updated Kitchen
Heating
- Central, Forced Air, Fireplace(s), Natural Gas, See Remarks
Cooling
- Central Air, See Remarks
Appliances
- Included: Built-In Range, Double Oven, Dishwasher, Electric Cooktop, Disposal, Microwave, Refrigerator, Water Heater, Dryer, Washer
- Laundry: Inside, Laundry Closet, See Remarks
Features
- Breakfast Bar, Built-in Features, Crown Molding, Granite Counters, Pantry, Stone Counters, Recessed Lighting, See Remarks, All Bedrooms Down, Bedroom on Main Level, Main Level Primary, Primary Suite
- Flooring: Laminate, See Remarks, Tile
- Doors: French Doors, Mirrored Closet Door(s), Panel Doors, Sliding Doors
- Windows: Blinds, Double Pane Windows, Plantation Shutters, Screens, Wood Frames
- Has fireplace: Yes
- Fireplace features: Gas, Living Room
- Common walls with other units/homes: 2+ Common Walls
Interior area
- Total interior livable area: 1,289 sqft
Video & virtual tour
Property
Parking
- Total spaces: 2
- Parking features: Controlled Entrance, Concrete, Covered, Direct Access, Door-Single, Garage, Guest, Gated, Private, Garage Faces Rear, One Space, Community Structure, On Street, Side By Side
- Garage spaces: 2
Accessibility
- Accessibility features: No Stairs
Features
- Levels: One
- Stories: 1
- Entry location: 1
- Patio & porch: Brick, Open, Patio, See Remarks
- Exterior features: Lighting
- Pool features: None
- Has spa: Yes
- Spa features: Association, In Ground, See Remarks
- Fencing: Good Condition,Wood
Lot
- Size: 0.33 Acres
- Features: Landscaped, Near Park
Details
- Additional structures: Storage
- Parcel number: 4293004114
- Special conditions: Standard
Construction
Type & style
- Home type: Condo
- Property subtype: Condominium
- Attached to another structure: Yes
Materials
- Drywall, Glass, Stucco, Wood Siding
- Foundation: Concrete Perimeter, Permanent
- Roof: Shingle
Condition
- Updated/Remodeled,Turnkey
- New construction: No
- Year built: 1980
Utilities & green energy
- Electric: Standard
- Sewer: Public Sewer
- Water: Public
- Utilities for property: Cable Available, Electricity Connected, Natural Gas Connected, Sewer Connected, Water Connected
Community & HOA
Community
- Features: Curbs, Hiking, Sidewalks, Urban, Park
- Security: Carbon Monoxide Detector(s), Security Gate, Smoke Detector(s)
HOA
- Has HOA: Yes
- Amenities included: Controlled Access, Management, Other, Spa/Hot Tub
- Services included: Earthquake Insurance
- HOA fee: $828 monthly
- HOA name: San Vicente Homeowner's Association
- HOA phone: 818-587-9500
Location
- Region: Santa Monica
Financial & listing details
- Price per square foot: $1,009/sqft
- Tax assessed value: $701,695
- Date on market: 8/21/2026
- Cumulative days on market: 1 day
- Listing terms: Cash,Cash to New Loan
- Inclusions: fridge, washer, dryer
- Road surface type: Paved
Estimated market value
Not available
Estimated sales range
Not available
Not available
Price history
| Date | Event | Price |
|---|---|---|
| 8/22/2026 | Listed for sale | $1,300,000+56.6%$1,009/sqft |
Source:  CRMLS #SR26184017 Report a problem CRMLS #SR26184017 Report a problem | ||
| 10/2/2009 | Listing removed | $830,000$644/sqft |
Source: Martin Mead #09-379175 Report a problem | ||
| 6/26/2009 | Listed for sale | $830,000+260.9%$644/sqft |
Source: Martin Mead #09-379175 Report a problem | ||
| 4/27/1995 | Sold | $230,000+28.9%$178/sqft |
Source: Public Record Report a problem | ||
| 12/7/1994 | Sold | $178,500$138/sqft |
Source: Public Record Report a problem | ||
Public tax history
| Year | Property taxes | Tax assessment |
|---|---|---|
| 2026 | -- | $701,695 +2% |
| 2025 | $9,003 +6.5% | $687,937 +2% |
| 2024 | $8,454 +1.7% | $674,449 +2% |
| 2023 | $8,316 +1.4% | $661,225 +2% |
| 2022 | $8,202 +2.8% | $648,261 +2% |
| 2021 | $7,982 +0.7% | $635,551 +1% |
| 2020 | $7,926 | $629,035 +2% |
| 2019 | $7,926 +7.3% | $616,702 +2% |
| 2018 | $7,388 | $604,611 +2% |
| 2017 | $7,388 +0.5% | $592,757 +2% |
| 2016 | $7,348 +3.4% | $581,135 +1.5% |
| 2015 | $7,107 +2.7% | $572,407 +2% |
| 2014 | $6,921 | $561,195 +2.5% |
| 2012 | -- | $547,707 +2% |
| 2011 | -- | $536,969 +0.8% |
| 2010 | -- | $532,957 -0.2% |
| 2009 | -- | $534,224 +2% |
| 2008 | -- | $523,750 +2% |
| 2007 | -- | $513,481 +2% |
| 2006 | -- | $503,414 |
| 2005 | -- | $503,414 +4% |
| 2004 | -- | $483,868 +1.9% |
| 2003 | -- | $475,000 +81.6% |
| 2002 | -- | $261,507 +4% |
| 2000 | -- | $251,355 |
Find assessor info on the county website
Monthly payment
Est. payment
Payment breakdown
Explore the cost of this home by adjusting the details. Changes won't be saved.Climate risks
Neighborhood: North of Montana
Nearby schools
GreatSchools rating
- 9/10Roosevelt Elementary SchoolGrades: K-5Distance: 0.4 mi
- 8/10Lincoln Middle SchoolGrades: 6-8Distance: 1.1 mi
- 9/10Santa Monica High SchoolGrades: 9-12Distance: 1.8 mi
Schools provided by the listing agent
- Elementary: Roosevelt
- Middle: Lincoln
- High: Santa Monica
Source: CRMLS. This data may not be complete. We recommend contacting the local school district to confirm school assignments for this home.
- $1,400,0003 bd3 ba1.7k sqft450 San Vicente Blvd UNIT 201, Santa Monica, CA 90402Sold

- $1,188,0003 bd2 ba1.7k sqft450 San Vicente Blvd UNIT 101, Santa Monica, CA 90402Sold
- $1,103,2002 bd2 ba1.2k sqft450 San Vicente Blvd UNIT 102, Santa Monica, CA 90402Off Market
- $1,203,2002 bd2 ba1.2k sqft450 San Vicente Blvd UNIT 103, Santa Monica, CA 90402Off Market
- $1,142,4002 bd2 ba1.3k sqft450 San Vicente Blvd UNIT 105, Santa Monica, CA 90402Off Market
- $1,146,8002 bd2 ba1.2k sqft450 San Vicente Blvd UNIT 202, Santa Monica, CA 90402Off Market
- $1,325,2002 bd2 ba1.2k sqft450 San Vicente Blvd UNIT 203, Santa Monica, CA 90402Off Market
- $1,249,7002 bd2 ba1.2k sqft450 San Vicente Blvd UNIT 204, Santa Monica, CA 90402Off Market
A local agent can set up tours, give advice and negotiate with sellers.
Similar homes
- $1,329,0002 bd2 ba1.1k sqft446 San Vicente Blvd Unit 106, Santa Monica, CA 90402For Sale
 MLS ID #26870979, Alice Plato DRE # 01216340, Coldwell Banker Realty. CLAW
 - $1,175,0002 bd2 ba1.1k sqft511 San Vicente Blvd Unit 306, Santa Monica, CA 90402For Sale
 MLS ID #26869147, Kim Orchen Cooper DRE # 01933295, Compass. CLAW
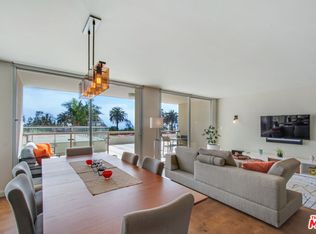
 - $1,395,0002 bd2 ba1.2k sqft201 Ocean Ave Unit 301P, Santa Monica, CA 90402For Sale
 MLS ID #26673133, Nili Hudson DRE # 00910893, Compass. CLAW
 - $1,335,0002 bd3 ba1.5k sqft1247 23rd St Unit D, Santa Monica, CA 90404For Sale
 MLS ID #26873663, Narinderpaul Badhan DRE # 02102909, Lumara Development Group. CLAW
 - $1,275,0003 bd2 ba1.6k sqft1228 14th St APT 301, Santa Monica, CA 90404For SaleMLS ID #26861273, Regina Vannicola DRE # 01389034, Compass. CLAW
- $1,375,0002 bd2 ba1.4k sqft958 18th St Unit 4, Santa Monica, CA 90403For SaleMLS ID #26871193, Verna Helbling DRE # 01338275, Christie's International Real Estate SoCal. CLAW
- $1,845,0003 bd3 ba1.5k sqft201 Ocean Ave Unit 404P, Santa Monica, CA 90402For SaleMLS ID #26871267, Parivash Akhavan DRE # 01941257, Rodeo Realty. CLAW
- $1,350,0002 bd2 ba1k sqft101 California Ave Unit 206, Santa Monica, CA 90403For SaleMLS ID #26859161, David Solomon DRE # 01386406, Douglas Elliman of California, Inc.. CLAW
- $1,389,0002 bd2 ba1.5k sqft944 17th St APT 6, Santa Monica, CA 90403For SaleMLS ID #26871089, Janet Heinzle DRE # 02080077, Douglas Elliman of California, Inc.. CLAW
- $1,290,0003 bd2 ba1.4k sqft1041 2nd St APT 5, Santa Monica, CA 90403For SaleMLS ID #26844185, Tony Yeh DRE # 00581882, Omega Realty Company. CLAW
- $825,0002 bd2 ba970 sqft1440 23rd St APT 313, Santa Monica, CA 90404For SaleMLS ID #SB26181794, Heidi Ludwig, Redfin Corporation. CRMLS
- $1,945,0002 bd3 ba1.6k sqft701 Ocean Ave Unit 110, Santa Monica, CA 90402For SaleMLS ID #26870033, Magnus Hellberg DRE # 01485652, Coldwell Banker Realty. CLAW
- $1,075,0002 bd3 ba1.2k sqft1314 17th St APT 8, Santa Monica, CA 90404For SaleMLS ID #26872491, Jaclyn Naidoo DRE # 01974475, Rodeo Realty. CLAW
- $875,0002 bd2 ba945 sqft1024 5th St APT 3, Santa Monica, CA 90403For SaleMLS ID #26873763, Lisa Soltesz DRE # 02280080, Opendoor Brokerage Inc.. CLAW
- $1,225,0002 bd2 ba1.1k sqft943 14th St Unit 101, Santa Monica, CA 90403For SaleMLS ID #SB26175507, Zachary Sokolow, Vista Sotheby’s International Realty. CRMLS
- $1,149,0002 bd2 ba1k sqft1024 5th St APT 6, Santa Monica, CA 90403For SaleMLS ID #26869737, Michele Hall DRE # 00517739, Coldwell Banker Realty. CLAW
- $1,750,0002 bd3 ba1.4k sqft811 19th St APT 3, Santa Monica, CA 90403For SaleMLS ID #26873165, Austin Brunkhorst DRE # 01823513, Compass. CLAW
- $1,295,0002 bd3 ba1.4k sqft1127 9th St Unit 103, Santa Monica, CA 90403For SaleMLS ID #26858539, Stephanie Younger DRE # 01365696, Compass. CLAW
- $1,450,0003 bd2 ba1.6k sqft1133 9th St Unit 301, Santa Monica, CA 90403For SaleMLS ID #226003179, Lindsay Tattersall, Active Real Estate. CSMAOR
- $1,395,0002 bd2 ba1.4k sqft2222 5th St APT 301, Santa Monica, CA 90405For SaleMLS ID #26864919, robbie sikora DRE # 01410979, Compass. CLAW
Local buyer's agents are ready to help
