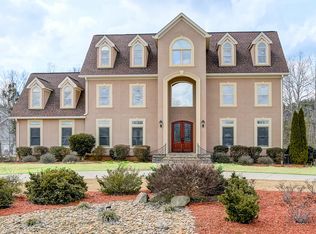
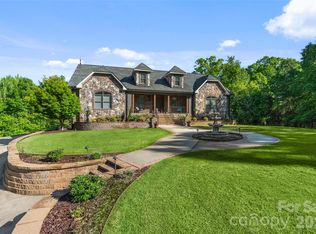
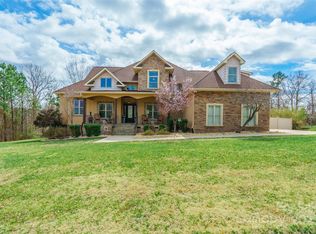
Welcome to your own private resort in the Lake Wylie, waterfront community of Liberty Point. Back on the market after countless improvements, including a new roof and HVAC to the first and second levels. An entertainer’s dream, the property features a circular drive, 3 car garage, salt water-infinity edge swimming pool, flanked by two gas fire torches, and 8 speaker surround sound. The pool and barbecue area are just steps from the second full kitchen, fan cave and fully loaded home theater room with raised leather reclining seats. Home features 2 gas
fireplaces, primary on the main, home office with French doors, three additional extra-large bedrooms upstairs, two with ensuite bath. The open main living area leads to a vaulted screened porch and oversized composite deck. All of this on over 2 acres, in the Clover School District, with no HOA. Book your showing today!
Closed
Zillow last checked:
Listing updated:
Bought with:
Joni Taylor
Premier South
Source: Canopy MLS as distributed by MLS GRID,MLS#: 4155066
Price history
| Date | Event | Price |
|---|---|---|
| 11/1/2024 | Sold | $975,000-4.9%$208/sqft |
Source:  Canopy MLS as distributed by MLS GRID #4155066 Report a problem Canopy MLS as distributed by MLS GRID #4155066 Report a problem | ||
| 8/25/2024 | Price change | $1,024,900-2.3%$219/sqft |
Source: Canopy MLS as distributed by MLS GRID #4155066 Report a problem | ||
| 7/27/2024 | Price change | $1,049,000-4.2%$224/sqft |
Source: Canopy MLS as distributed by MLS GRID #4155066 Report a problem | ||
| 6/29/2024 | Listed for sale | $1,095,000+9.5%$234/sqft |
Source: Canopy MLS as distributed by MLS GRID #4155066 Report a problem | ||
| 1/21/2024 | Listing removed | -- |
Source: Canopy MLS as distributed by MLS GRID #4083428 Report a problem | ||
| 12/7/2023 | Price change | $1,000,000-2.3%$213/sqft |
Source: Canopy MLS as distributed by MLS GRID #4083428 Report a problem | ||
| 11/14/2023 | Price change | $1,024,000-2.4%$219/sqft |
Source: Canopy MLS as distributed by MLS GRID #4083428 Report a problem | ||
| 11/3/2023 | Listed for sale | $1,049,000$224/sqft |
Source: Canopy MLS as distributed by MLS GRID #4083428 Report a problem | ||
| 10/18/2023 | Listing removed | -- |
Source: Canopy MLS as distributed by MLS GRID #4043343 Report a problem | ||
| 10/9/2023 | Price change | $1,049,000-1.5%$224/sqft |
Source: Canopy MLS as distributed by MLS GRID #4043343 Report a problem | ||
| 7/24/2023 | Price change | $1,065,000-2.7%$227/sqft |
Source: Canopy MLS as distributed by MLS GRID #CAR4043343 Report a problem | ||
| 7/14/2023 | Listed for sale | $1,095,000$234/sqft |
Source: Canopy MLS as distributed by MLS GRID #CAR4043343 Report a problem | ||
| 7/2/2023 | Pending sale | $1,095,000$234/sqft |
Source: Canopy MLS as distributed by MLS GRID #CAR4043343 Report a problem | ||
| 7/1/2023 | Listed for sale | $1,095,000+67.2%$234/sqft |
Source: Canopy MLS as distributed by MLS GRID #CAR4043343 Report a problem | ||
| 1/14/2021 | Sold | $655,000+1.6%$140/sqft |
Source: Canopy MLS as distributed by MLS GRID #3682900 Report a problem | ||
| 11/18/2020 | Pending sale | $645,000$138/sqft |
Source: RE/MAX Executive #3682900 Report a problem | ||
| 11/16/2020 | Listed for sale | $645,000+19.4%$138/sqft |
Source: RE/MAX Executive #3682900 Report a problem | ||
| 8/10/2018 | Sold | $540,000-4.4%$115/sqft |
Source: Canopy MLS as distributed by MLS GRID #3362478 Report a problem | ||
| 7/24/2018 | Pending sale | $565,000$121/sqft |
Source: Keller Williams Realty Fort Mill #3362478 Report a problem | ||
| 5/27/2018 | Price change | $565,000-5.7%$121/sqft |
Source: Keller Williams Realty Fort Mill #3362478 Report a problem | ||
| 5/7/2018 | Price change | $599,000-0.2%$128/sqft |
Source: Keller Williams Realty Fort Mill #3362478 Report a problem | ||
| 9/20/2017 | Price change | $599,900-7.7%$128/sqft |
Source: Fort Mill #3342029 Report a problem | ||
| 6/8/2017 | Listed for sale | $650,000+116.7%$139/sqft |
Source: Keller Williams at Baxter #3289730 Report a problem | ||
| 9/8/2009 | Sold | $300,000+757.1%$64/sqft |
Source: Public Record Report a problem | ||
| 12/22/2005 | Sold | $35,000-41.7%$7/sqft |
Source: Public Record Report a problem | ||
| 10/6/2005 | Sold | $60,000$13/sqft |
Source: Public Record Report a problem | ||
Get a cash offer in 3 minutes
Find out how much your home could sell for in as little as 3 minutes with a no-obligation cash offer.
Estimated market value
$1,040,400
