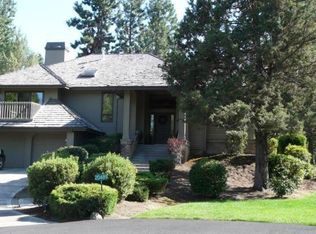
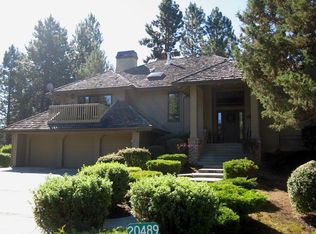
Hidden jewel in gated Mountain High! This custom single-level home sits on a quiet cul-de-sac with a 3-car garage & fenced/gated side storage. Inside, hardwood floors & spacious great room & dining area. Large den of the entry includes adjoining office & 1/2 bath. Updated Chef's kitchen features quartz counters, pantry & KitchenAid appliances including dual ovens, warmer, gas cooktop & more. Perfect for entertaining. The primary suite w/updated bath offers private access to back deck & side deck ready for a relaxing jacuzzi. Two additional bedrooms, incl. one en-suite. New 2021 furnace & A/C. This well-built custom home sits near the train tracks where activity is infrequent & limited for comfortable daily living. Attentive HOA covers pool, racquet sports & snow removal. Neighborhood 9-hole golf course. One mile from Pvt. Bend Golf Club. Mtn. High is minutes from downtown offering beautiful & peaceful walking grounds away from summer tourists & heavy traffic. Motivated seller.
Pending
Price cut: $49.1K (8/14)
$849,900
20490 Timberline, Bend, OR 97702
3beds
3baths
2,644sqft
Single Family Residence
Built in 1996
0.53 Acres Lot
$-- Zestimate®
$321/sqft
$254/mo HOA
What's special
Quiet cul-de-sacAdjoining officePerfect for entertainingHardwood floorsQuartz counters
- 92 days
- 863
- 44
Zillow last checked:
Listing updated:
Listed by:
Cascade Hasson SIR 541-383-7600
Source: Oregon Datashare,MLS#: 220223774
Facts & features
Interior
Bedrooms & bathrooms
- Bedrooms: 3
- Bathrooms: 3
Heating
- Forced Air, Natural Gas
Cooling
- Central Air
Appliances
- Included: Cooktop, Dishwasher, Disposal, Double Oven, Dryer, Microwave, Refrigerator, Washer, Water Heater, Wine Refrigerator
Features
- Breakfast Bar, Built-in Features, Ceiling Fan(s), Enclosed Toilet(s), Kitchen Island, Linen Closet, Open Floorplan, Pantry, Primary Downstairs, Soaking Tub, Solid Surface Counters, Tile Shower, Vaulted Ceiling(s), Walk-In Closet(s), Wired for Sound
- Flooring: Carpet, Hardwood, Tile, Vinyl
- Windows: Double Pane Windows, Skylight(s), Vinyl Frames
- Basement: None
- Has fireplace: Yes
- Fireplace features: Gas, Great Room
- Common walls with other units/homes: No Common Walls,No One Above,No One Below
Interior area
- Total structure area: 2,644
- Total interior livable area: 2,644 sqft
Video & virtual tour
Property
Parking
- Total spaces: 3
- Parking features: Attached, Concrete, Garage Door Opener, Workshop in Garage
- Attached garage spaces: 3
Features
- Levels: One
- Stories: 1
- Patio & porch: Covered Deck, Deck, Patio, Porch, Rear Porch, Side Porch
- Spa features: Spa/Hot Tub
Lot
- Size: 0.53 Acres
- Features: Drip System, Landscaped, Level, Sprinkler Timer(s), Sprinklers In Front, Sprinklers In Rear
Details
- Parcel number: 163398
- Zoning description: RS
- Special conditions: Standard
Construction
Type & style
- Home type: SingleFamily
- Architectural style: Traditional
- Property subtype: Single Family Residence
Materials
- Frame
- Foundation: Stemwall
- Roof: Composition
Condition
- New construction: No
- Year built: 1996
Utilities & green energy
- Sewer: Public Sewer
- Water: Public, Water Meter
- Utilities for property: Natural Gas Available
Community & HOA
Community
- Features: Pool, Pickleball, Short Term Rentals Not Allowed, Tennis Court(s)
- Security: Carbon Monoxide Detector(s), Smoke Detector(s)
- Subdivision: Mtn High
HOA
- Has HOA: Yes
- Amenities included: Pickleball Court(s), Pool, Snow Removal, Tennis Court(s)
- HOA fee: $254 monthly
Location
- Region: Bend
Financial & listing details
- Price per square foot: $321/sqft
- Tax assessed value: $852,960
- Annual tax amount: $8,698
- Date on market: 6/19/2026
- Cumulative days on market: 92 days
- Listing terms: Cash,Conventional,FHA,VA Loan
- Inclusions: Kitchen Refrigerator, Washer, Dryer, Outdoor Fridge, Hot Tub
- Road surface type: Paved
Estimated market value
Not available
Estimated sales range
Not available
Not available
Price history
| Date | Event | Price |
|---|---|---|
| 9/15/2026 | Pending sale | $849,900$321/sqft |
Source: | ||
| 8/14/2026 | Price change | $849,900-5.5%$321/sqft |
Source: | ||
| 7/17/2026 | Price change | $899,000-5.4%$340/sqft |
Source: | ||
| 6/19/2026 | Listed for sale | $950,000+111.6%$359/sqft |
Source: | ||
| 7/31/2015 | Sold | $449,000$170/sqft |
Source: | ||
| 6/13/2015 | Pending sale | $449,000$170/sqft |
Source: RE/MAX KEY PROPERTIES #201504048 Report a problem | ||
| 6/8/2015 | Listed for sale | $449,000$170/sqft |
Source: RE/MAX KEY PROPERTIES #201504048 Report a problem | ||
| 5/14/2015 | Pending sale | $449,000$170/sqft |
Source: RE/MAX KEY PROPERTIES #201504048 Report a problem | ||
| 5/5/2015 | Listed for sale | $449,000-18.2%$170/sqft |
Source: RE/MAX KEY PROPERTIES #201504048 Report a problem | ||
| 7/14/2005 | Sold | $549,000$208/sqft |
Source: Public Record Report a problem | ||
Public tax history
| Year | Property taxes | Tax assessment |
|---|---|---|
| 2025 | $8,699 +3.9% | $514,840 +3% |
| 2024 | $8,369 +7.9% | $499,850 +6.1% |
| 2023 | $7,758 +4% | $471,170 |
| 2022 | $7,462 +2.9% | $471,170 +6.1% |
| 2021 | $7,249 | $444,130 |
| 2020 | -- | $444,130 +6.1% |
| 2019 | $6,686 | $418,650 |
| 2018 | $6,686 +2.9% | $418,650 +3% |
| 2017 | $6,497 +6.9% | $406,460 +3% |
| 2016 | $6,081 | $394,630 +3% |
| 2015 | $6,081 +2.8% | $383,140 +3% |
| 2014 | $5,914 | $371,990 +6.1% |
| 2013 | -- | $350,600 +0.5% |
| 2012 | -- | $348,700 -1.7% |
| 2011 | -- | $354,660 -1.8% |
| 2010 | -- | $361,160 +3% |
| 2009 | -- | $350,650 +3% |
| 2008 | -- | $340,440 +3% |
| 2007 | -- | $330,530 +3% |
| 2006 | -- | $320,910 +3% |
| 2005 | -- | $311,570 +6.1% |
| 2003 | -- | $293,695 -8.7% |
| 2002 | -- | $321,555 +8.5% |
| 2001 | -- | $296,485 -8% |
| 2000 | -- | $322,420 |
Find assessor info on the county website
Monthly payment
Est. payment
Payment breakdown
Explore the cost of this home by adjusting the details. Changes won't be saved.Climate risks
Neighborhood: Southeast Bend
Nearby schools
Schools provided by the listing agent
- Elementary: R E Jewell Elem
- Middle: High Desert Middle
- High: Caldera High
Source: Oregon Datashare. This data may not be complete. We recommend contacting the local school district to confirm school assignments for this home.