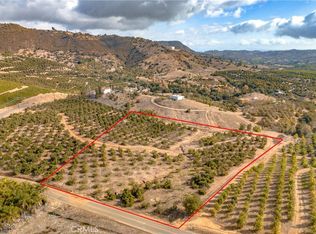
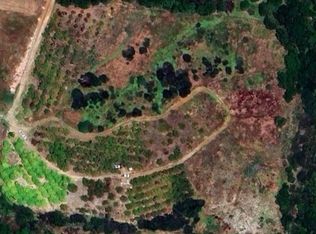
Welcome to 20491 Carancho Road, a private Mediterranean estate perched atop nearly nine acres of gently rolling, meticulously groomed land in the exclusive hills of De Luz. A long, scenic driveway winds through hundreds of producing avocado and lemon trees, leading you to a hilltop residence that captures panoramic 360-degree views of Temecula’s most picturesque landscape. This gated property offers unmatched privacy, resort-style amenities, and an atmosphere that feels worlds away—yet remains just minutes from Old Town Temecula, Wine Country, shopping, dining, and top-rated schools.
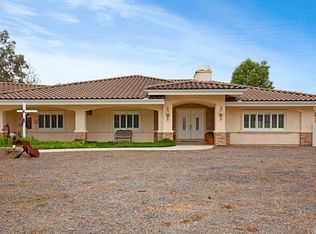
The home spans over 3,000 square feet of refined living space, beginning with a grand entry framed by soaring 20-foot ceilings and flooded with natural light. The great room showcases Italian-inspired architectural columns, custom built-ins, and an elegant fireplace that sets the tone for the rest of the residence. The gourmet kitchen is designed for both function and entertaining, featuring a large island with 6-burner cooktop, granite countertops, custom cabinetry, double convection ovens, abundant storage, and an effortless flow into the dining and family room areas. Living is easy on the main floor thanks to a spacious primary suite complete with dual walk-in closets, his-and-hers sinks, a vanity, oversized soaking tub, and a large walk-in shower. French doors open directly to the backyard, providing seamless access to the resort-style pool, heated spa, and covered outdoor entertaining area with wet bar and sink. The downstairs also includes a versatile 4th bedroom or office with French doors. Upstairs, two expansive bedroom suites each offer private balconies with sweeping vistas of the surrounding groves and hills. The grounds offer endless possibilities—gentle terrain ideal for vineyards, additional orchards, future guest house construction, or a sports court. A steel workshop/RV barn with electricity, oversized three-car garage, excellent security system, central vacuum, and extensive parking for 12+ vehicles round out this exceptional property. This is more than a home—it is a rare hilltop sanctuary blending luxury, privacy, natural beauty, and agricultural potential into one extraordinary offering.
Sold for $1,550,000
Zillow last checked:
Listing updated:
Bought with:
Richard Cooper, DRE #02055024
Cooper Real Estate Group
Source: CRMLS,MLS#: SW26125296 Originating MLS: California Regional MLS
Originating MLS: California Regional MLSPrice history
| Date | Event | Price |
|---|---|---|
| 10/5/2026 | Sold | $1,550,000-6%$502/sqft |
Source:  CRMLS #SW26125296 Report a problem CRMLS #SW26125296 Report a problem | ||
| 9/25/2026 | Pending sale | $1,649,000$534/sqft |
Source: CRMLS #SW26125296 Report a problem | ||
| 9/15/2026 | Contingent | $1,649,000$534/sqft |
Source: CRMLS #SW26125296 Report a problem | ||
| 7/14/2026 | Price change | $1,649,000-2.9%$534/sqft |
Source: CRMLS #SW26125296 Report a problem | ||
| 6/10/2026 | Listed for sale | $1,699,000+9.6%$550/sqft |
Source: CRMLS #SW26125296 Report a problem | ||
| 8/30/2022 | Sold | $1,550,000-7.5%$502/sqft |
Source: Public Record Report a problem | ||
| 8/4/2022 | Pending sale | $1,675,000$543/sqft |
Source: CRMLS #PW22154519 Report a problem | ||
| 7/18/2022 | Listed for sale | $1,675,000+53.7%$543/sqft |
Source: CRMLS #PW22154519 Report a problem | ||
| 11/12/2020 | Sold | $1,090,000-3.1%$353/sqft |
Source:  CRMLS #SW20019387 Report a problem CRMLS #SW20019387 Report a problem | ||
| 9/12/2020 | Pending sale | $1,125,000$364/sqft |
Source: Coldwell Banker Res-Vail Ranch #SW20019387 Report a problem | ||
| 2/15/2020 | Listed for sale | $1,125,000-6.2%$364/sqft |
Source: Coldwell Banker Res-Vail Ranch #SW20019387 Report a problem | ||
| 10/1/2019 | Listing removed | $1,199,999$389/sqft |
Source: Allison James Estates & Homes #SW19002168 Report a problem | ||
| 6/26/2019 | Price change | $1,199,999-7.7%$389/sqft |
Source: Allison James Estates & Homes #SW19002168 Report a problem | ||
| 1/4/2019 | Listed for sale | $1,299,900+983.3%$421/sqft |
Source: Allison James Estates & Homes #SW19002168 Report a problem | ||
| 3/18/1996 | Sold | $120,000$39/sqft |
Source: Public Record Report a problem | ||
Get a cash offer in 3 minutes
Find out how much your home could sell for in as little as 3 minutes with a no-obligation cash offer.
Estimated market value
$1,549,700
