Expertly crafted by DiNali Construction, this newly completed modern farmhouse residence showcases exceptional craftsmanship, custom finishes, and the finest contemporary amenities. Offering approximately 3,825 sqft of thoughtfully designed living space, this 5 bedroom, 5.5 bathroom home with attached ADU exemplifies elevated design and functionality. Inside, the home features bespoke details throughout - from custom cabinetry and quartz countertops to unique textures and materials that create warmth and character. The open-concept floor plan flows seamlessly from the spacious living and dining areas into a chef's kitchen equipped with professional-grade appliances, a large center island, and sleek custom finishes that blend form and function. Every element of the home has been thoughtfully considered, including a Control4 smart home system, an alarm system-ready setup, and meticulously crafted built-ins that maximize both space and style. Upstairs, the serene primary suite serves as a private retreat, complete with a spa-inspired bathroom and two generous walk-in closets. The ADU mirrors the home's refined aesthetic, offering flexible use as a guest suite, home office, or studio, complete with its own designer details and separate entrance. Outdoors, the private yard provides the perfect setting for both relaxation and entertaining, with seamless indoor-outdoor flow ideal for Southern California living. Situated in the highly desirable Crestview neighborhood, this residence by DiNali Construction combines timeless craftsmanship with modern technology and design - creating a home where every detail reflects quality, comfort, and luxury.
New construction
$3,395,000
1823 S Shenandoah St, Los Angeles, CA 90035
5beds
3,825sqft
Residential, Single Family Residence
Built in 2025
6,076 Square Feet Lot
$3,302,300 Zestimate®
$888/sqft
$-- HOA
What's special
- 2 days |
- 212 |
- 12 |
Zillow last checked:
Listing updated:
Listed by:
Zack Grakal DRE # 01366301 310-770-1124,
Keller Williams Beverly Hills 310-432-6400,
Adam Glick DRE # 01982917 310-488-4410,
Keller Williams Beverly Hills
Source: CLAW,MLS#: 26872103
Facts & features
Interior
Bedrooms & bathrooms
- Bedrooms: 5
- Bathrooms: 6
- Full bathrooms: 5
- 1/2 bathrooms: 1
Rooms
- Room types: Breakfast Area, Dining Room, Living Room, Walk-In Closet, Breakfast Bar
Bedroom
- Features: Walk-In Closet(s)
Bathroom
- Features: Shower and Tub
Heating
- Central
Cooling
- Central Air
Appliances
- Included: Built-Ins, Oven, Range Hood, Microwave, Dishwasher, Dryer, Washer, Range/Oven, Refrigerator, Disposal, Freezer, Tankless Water Heater
- Laundry: Laundry Room, Gas Dryer Hookup
Features
- Recessed Lighting, Turnkey, High Ceilings, Built-Ins, Formal Dining Rm, Kitchen Island, Breakfast Area
- Flooring: Wood, Tile, Engineered Hardwood
- Windows: Skylight(s)
- Number of fireplaces: 2
- Fireplace features: Living Room, Family Room
Interior area
- Total structure area: 3,825
- Total interior livable area: 3,825 sqft
Property
Parking
- Total spaces: 2
- Parking features: Driveway, On Street
- Uncovered spaces: 2
Features
- Levels: Two
- Stories: 2
- Entry location: Main Level
- Patio & porch: Patio
- Exterior features: Barbecue, Rain Gutters
- Pool features: None
- Spa features: None
- Has view: Yes
- View description: Tree Top
- Waterfront features: None
Lot
- Size: 6,076 Square Feet
- Dimensions: 50 x 132
- Features: Lawn, Landscaped, Gutters, Yard, Street Lighting, Sidewalks
Details
- Additional structures: Guest House
- Has additional parcels: Yes
- Parcel number: 4303007042
- Zoning: LAR1
- Special conditions: Standard
Construction
Type & style
- Home type: SingleFamily
- Architectural style: Farm House
- Property subtype: Residential, Single Family Residence
Condition
- New Construction
- New construction: Yes
- Year built: 2025
Utilities & green energy
- Sewer: In Street
- Water: Public
Community & HOA
Community
- Security: Gated, Carbon Monoxide Detector(s), Smoke Detector(s), Alarm System
HOA
- Has HOA: No
Location
- Region: Los Angeles
Financial & listing details
- Price per square foot: $888/sqft
- Tax assessed value: $1,595,000
- Annual tax amount: $19,224
- Date on market: 8/13/2026
Estimated market value
$3,302,300
$3.14M - $3.47M
$7,126/mo
Price history
| Date | Event | Price |
|---|---|---|
| 8/13/2026 | Listed for sale | $3,395,000-2.9%$888/sqft |
Source:  CLAW #26872103 Report a problem CLAW #26872103 Report a problem | ||
| 8/3/2026 | Listing removed | $3,495,000$914/sqft |
Source: CLAW #26666227 Report a problem | ||
| 7/3/2026 | Listed for sale | $3,495,000$914/sqft |
Source: CLAW #26666227 Report a problem | ||
| 7/1/2026 | Contingent | $3,495,000$914/sqft |
Source: CLAW #26666227 Report a problem | ||
| 5/28/2026 | Price change | $3,495,000-5.4%$914/sqft |
Source: CLAW #26666227 Report a problem | ||
| 3/18/2026 | Listed for sale | $3,695,000-2.6%$966/sqft |
Source: CLAW #26666227 Report a problem | ||
| 3/4/2026 | Listing removed | $3,795,000$992/sqft |
Source: CLAW #25614625 Report a problem | ||
| 1/8/2026 | Listed for sale | $3,795,000+137.9%$992/sqft |
Source: CLAW #25614625 Report a problem | ||
| 10/11/2024 | Sold | $1,595,000$417/sqft |
Source: CLAW #24-426023 Report a problem | ||
| 8/20/2024 | Pending sale | $1,595,000$417/sqft |
Source: CLAW #24-426023 Report a problem | ||
| 12/20/2013 | Listing removed | $4,500$1/sqft |
Source: Coldwell Banker Residential Brokerage - Hancock Park South #13-708247 Report a problem | ||
| 10/2/2013 | Listed for rent | $4,500$1/sqft |
Source: Coldwell Banker Residential Brokerage - Hancock Park South #13-708247 Report a problem | ||
Public tax history
| Year | Property taxes | Tax assessment |
|---|---|---|
| 2025 | $19,224 +1685.4% | $1,595,000 +2077.7% |
| 2024 | $1,077 +1.3% | $73,244 +2% |
| 2023 | $1,063 +3.9% | $71,809 +2% |
| 2022 | $1,024 +2.6% | $70,402 +2% |
| 2021 | $997 -0.5% | $69,023 +1% |
| 2020 | $1,002 | $68,316 +2% |
| 2019 | $1,002 +13.5% | $66,977 +2% |
| 2018 | $883 | $65,664 +2% |
| 2017 | $883 +1.9% | $64,378 +2% |
| 2016 | $866 +5% | $63,117 +1.5% |
| 2015 | $824 -0.3% | $62,169 +2% |
| 2014 | $827 | $60,953 +2.5% |
| 2012 | -- | $59,490 +2% |
| 2011 | -- | $58,324 +0.8% |
| 2010 | -- | $57,889 -0.2% |
| 2009 | -- | $58,027 +2% |
| 2008 | -- | $56,890 +2% |
| 2007 | -- | $55,775 +2% |
| 2006 | -- | $54,683 |
| 2005 | -- | $54,683 +4% |
| 2004 | -- | $52,561 +1.9% |
| 2003 | -- | $51,599 +2% |
| 2002 | -- | $50,589 +4% |
| 2000 | -- | $48,627 |
Find assessor info on the county website
Monthly payment
Est. payment
Payment breakdown
Explore the cost of this home by adjusting the details. Changes won't be saved.Climate risks
Neighborhood: Crestview
Nearby schools
GreatSchools rating
- 7/10Shenandoah Street Elementary SchoolGrades: K-5Distance: 0.4 mi
- 8/10Mark Twain Middle School and World Languages MagnetGrades: 6-8Distance: 4.6 mi
- 6/10Alexander Hamilton Senior High SchoolGrades: 9-12Distance: 0.9 mi
Schools provided by the listing agent
- District: Los Angeles Unified
Source: CLAW. This data may not be complete. We recommend contacting the local school district to confirm school assignments for this home.
- $1,541,5003 bd1 ba1.7k sqft1829 S Shenandoah St, Los Angeles, CA 90035Off Market
- $1,469,7003 bd2 ba1.6k sqft1821 S Shenandoah St, Los Angeles, CA 90035Off Market
- $1,518,7002 bd1 ba1.4k sqft1835 S Shenandoah St, Los Angeles, CA 90035Off Market
- $1,384,5002 bd1 ba1.4k sqft1815 S Shenandoah St, Los Angeles, CA 90035Off Market
- $1,262,4002 bd1 ba1.3k sqft1841 S Shenandoah St, Los Angeles, CA 90035Off Market
- $1,727,1003 bd2 ba1.9k sqft1828 S Wooster St, Los Angeles, CA 90035Off Market
- $1,546,0003 bd3 ba1.6k sqft1826 S Wooster St, Los Angeles, CA 90035Off Market
- $1,222,0002 bd2 ba1.3k sqft1834 S Wooster St, Los Angeles, CA 90035Off Market
A local agent can set up tours, give advice and negotiate with sellers.
Similar homes
- $2,799,0005 bd5 ba3.8k sqft3891 Sepulveda Blvd, Sherman Oaks, CA 91403For Sale
 MLS ID #26872087, Spencer Payson DRE # 01864609, The Beverly Hills Estates. CLAW
 - $3,295,0004 bd4 ba3.6k sqft4525 Lemp Ave, North Hollywood, CA 91602For Sale
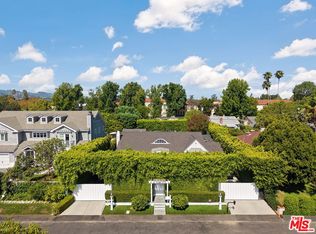 MLS ID #26867071, Danny Emmer DRE # 01494115, Douglas Elliman of California, Inc.. CLAW
 - $3,299,9995 bd6 ba4k sqft637 N Crescent Heights Blvd, Los Angeles, CA 90048For Sale
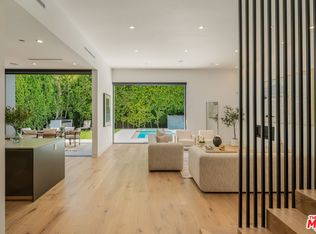 MLS ID #26828387, David Akhtarzad DRE # 01420000, David Akhtarzad. CLAW
 - $3,195,0005 bd6 ba3.6k sqft4423 Noble Ave, Sherman Oaks, CA 91403New Construction
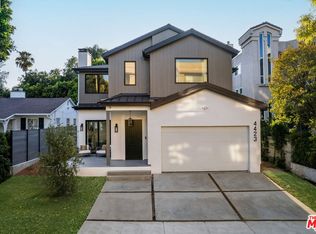 MLS ID #26841057, Safia Lasman DRE # 02072606, The Agency. CLAW
 - $4,995,0004 bd5 ba3.6k sqft8671 Clifton Way, Beverly Hills, CA 90211For SaleMLS ID #26835689, Janet Haiavy DRE # 02111462, Sotheby's International Realty. CLAW
- $3,595,0004 bd5 ba5.2k sqft6115 W 6th St, Los Angeles, CA 90048For SaleMLS ID #26841803, Richard Maslan DRE # 01304570, Carolwood Estates. CLAW
- $2,495,0004 bd6 ba4.7k sqft4338 Huntley Ave, Culver City, CA 90230For SaleMLS ID #26871929, Wendy Kaye DRE # 01234991, Kaye International Realty. CLAW
- $3,245,0004 bd4 ba2.7k sqft123 S Kilkea Dr, Los Angeles, CA 90048For SaleMLS ID #26840103, Babette Ison DRE # 01087499, Coldwell Banker Realty. CLAW
- $3,999,0005 bd5 ba3.3k sqft2234 Midvale Ave, Los Angeles, CA 90064New ConstructionMLS ID #26861039, Ryan Jancula DRE # 01904981, Compass. CLAW
- $3,750,0005 bd4 ba3.4k sqft10572 Putney Rd, Los Angeles, CA 90064For SaleMLS ID #26793081, Jae Wu DRE # 01207394, Heyler Realty. CLAW
- $3,295,0004 bd5 ba2.8k sqft7841 Stewart Ave, Los Angeles, CA 90045For SaleMLS ID #26866383, Robin Zacha DRE # 01263946, Power Brokers. CLAW
- $3,199,0005 bd7 ba3.8k sqft4261 Denny Ave, North Hollywood, CA 91602For SaleMLS ID #26847961, Anna Marie Simpliciano DRE # 01830871, Carolwood Estates. CLAW
- $3,395,0004 bd5 ba4.5k sqft1839 Pandora Ave #Penthouse, Los Angeles, CA 90025For SaleMLS ID #26832359, James Bremner DRE # 01186014, Compass. CLAW
- $2,995,0004 bd5 ba4.7k sqft8184 Mannix Dr, Los Angeles, CA 90046For SaleMLS ID #26862697, David Rothblum DRE # 01332525, RE/MAX One. CLAW
- $3,749,0006 bd5 ba3.4k sqft3464 Greenwood Ave, Los Angeles, CA 90066For SaleMLS ID #26861857, Robin Gaur DRE # 01832992, Compass. CLAW
- $3,750,0005 bd6 ba4.8k sqft11559 Dona Teresa Dr, Studio City, CA 91604For SaleMLS ID #26831803, Alison Turner DRE # 01953223, The Beverly Hills Estates. CLAW
- $3,995,0006 bd7 ba4.3k sqft489 S Willaman Dr, Los Angeles, CA 90048For SaleMLS ID #26749393, Vangelis Korasidis DRE # 01222626, Coldwell Banker Realty. CLAW
- $3,678,0004 bd5 ba4.9k sqft8045 Bulwer Dr, Los Angeles, CA 90046For SaleMLS ID #26866553, Craig White DRE # 01884948, Sotheby's International Realty. CLAW
- $3,975,0004 bd6 ba4.9k sqft8171 Tianna Rd, Los Angeles, CA 90046For SaleMLS ID #26857415, Ernie Carswell DRE # 01111566, Sotheby's International Realty. CLAW
- $2,895,0004 bd5 ba3.4k sqft1603 N Fairfax Ave, Los Angeles, CA 90046For SaleMLS ID #26837859, Shar Penfold DRE # 01510192, Coldwell Banker Realty. CLAW
Local buyer's agents are ready to help
