Welcome to 1712 S. Wooster Street, ideally situated on the desirable 1700 block of Crestview. This beautifully renovated, move-in-ready 3-bedroom, 2-bath residence is filled with light and offers approximately 2,039 square feet of thoughtfully designed living space, blending timeless character with sophisticated modern updates. Step inside to a light-filled formal living room framed by large windows, rich hardwood floors, elegant crown moldings and wood detailing, and an abundance of natural light enhanced by multiple skylights throughout the home. A gracious formal dining room leads to the impressive gourmet kosher kitchen, completely remodeled in 2024 and designed for both everyday living and entertaining. The kitchen features custom cabinetry, a Sub-Zero refrigerator, two ovens, two dishwashers, two sinks, two garbage disposables, a six-burner cooktop with built-in grill and oversized hood, and beautiful travertine stone finishes. The spacious primary suite is a true retreat, created as part of a fully permitted approximately 500-square-foot addition completed in 2007. The luxurious primary bath offers a spa-like atmosphere with Jerusalem stone, custom cabinetry, imported Italian fixtures, and an oversized shower with three shower heads. Beautiful hardwood floors, recently sanded and refinished, continue throughout the home. Major improvements include a newer roof, and earthquake retrofitting. Custom wood trim and crown moldings from Fox Studios add another layer of craftsmanship and character to entire house .Surrounded by lush, mature landscaping, the property has a serene, resort-like feel with greenery visible from throughout the home. An inviting covered outdoor sitting area provides the perfect setting for relaxing or entertaining. A detached bonus structure, built in 2012 and is currently un-permitted, offers additional flexible space with a kitchen, bathroom with shower, generous closet storage, its own split-system A/C, and plumbing ready for a stackable washer and dryer. This house is Located in one of Crestview's most sought-after residential pockets and offers warmth, character, extensive upgrades, and remarkable versatility, and is close to places of worships, restaurants, and grocery stores.
Coming soon
$2,195,000
1712 S Wooster St, Los Angeles, CA 90035
3beds
2,038sqft
Residential, Single Family Residence
Built in 1939
5,950 Square Feet Lot
$1,819,900 Zestimate®
$1,077/sqft
$-- HOA
What's special
- 1 day |
- 163 |
- 5 |
Zillow last checked:
Listing updated:
Listed by:
Anat Arbib DRE # 02186077 310-740-4339,
Keller Williams Beverly Hills 310-432-6400,
Chava Brod DRE # 02210331 347-243-6118,
The Bienstock Group
Source: CLAW,MLS#: 26872275
Facts & features
Interior
Bedrooms & bathrooms
- Bedrooms: 3
- Bathrooms: 2
- Full bathrooms: 1
- 3/4 bathrooms: 1
Rooms
- Room types: Den, Dining Room, Dressing Area, Entry, Family Room, Formal Entry, Guest House, Living Room, Office, Patio Covered, Walk-In Closet, Attic
Bathroom
- Features: Bidet, Shower and Tub
Kitchen
- Features: Counter Top, Gourmet Kitchen
Heating
- Central
Cooling
- Central Air
Appliances
- Included: Gas Cooking Appliances, Oven, Double Oven, Microwave, Range Hood, Range, Gas Oven, Indoor Grill, Gas Cooktop, Disposal, Freezer, Dryer, Dishwasher, Refrigerator, Range/Oven, Washer, Water Purifier, Tankless Water Heater
- Laundry: Laundry Closet Stacked, Laundry Closet, Laundry - Closet Stacked
Features
- Bidet, Crown Molding, Formal Dining Rm
- Flooring: Hardwood
- Windows: Double Pane Windows
- Number of fireplaces: 1
- Fireplace features: Living Room
- Common walls with other units/homes: Detached/No Common Walls
Interior area
- Total structure area: 2,038
- Total interior livable area: 2,038 sqft
Property
Parking
- Total spaces: 1
- Parking features: Driveway
- Uncovered spaces: 1
Features
- Levels: One
- Stories: 1
- Patio & porch: Awning(s)
- Pool features: None
- Spa features: None
- Has view: Yes
- View description: Tree Top
Lot
- Size: 5,950 Square Feet
- Dimensions: 45 x 130
- Features: Gutters, Lawn
Details
- Additional structures: Guest House, Detached Guest House
- Parcel number: 4303008029
- Zoning: LAR1
- Special conditions: Standard
Construction
Type & style
- Home type: SingleFamily
- Architectural style: Contemporary
- Property subtype: Residential, Single Family Residence
Materials
- Foundation: Raised
- Roof: Composition,Shingle
Condition
- Updated/Remodeled
- Year built: 1939
Utilities & green energy
- Electric: 220 Volts, 220V Throughout
- Sewer: In Street
- Water: In Street
- Utilities for property: Cable Available
Community & HOA
Community
- Security: Exterior Security Lights, Carbon Monoxide Detector(s), Fire and Smoke Detection System, Prewired, Smoke Detector(s)
HOA
- Has HOA: No
Location
- Region: Los Angeles
Financial & listing details
- Price per square foot: $1,077/sqft
- Tax assessed value: $630,340
- Annual tax amount: $7,808
- Date on market: 8/14/2026
Estimated market value
$1,819,900
$1.64M - $2.02M
$7,319/mo
Price history
Price history is unavailable.
Public tax history
| Year | Property taxes | Tax assessment |
|---|---|---|
| 2025 | $7,808 +1% | $630,340 +2% |
| 2024 | $7,729 +1.9% | $617,981 +2% |
| 2023 | $7,585 +4.7% | $605,865 +2% |
| 2022 | $7,242 +1.4% | $593,986 +2% |
| 2021 | $7,144 -1% | $582,340 +1% |
| 2020 | $7,213 | $576,370 +2% |
| 2019 | $7,213 +5.9% | $565,070 +2% |
| 2018 | $6,810 | $553,991 +2% |
| 2017 | $6,810 +2.2% | $543,129 +2% |
| 2016 | $6,664 +2.5% | $532,480 +1.5% |
| 2015 | $6,500 +1.1% | $524,483 +2% |
| 2014 | $6,432 | $514,210 +2.5% |
| 2012 | -- | $501,851 +2% |
| 2011 | -- | $492,012 +0.8% |
| 2010 | -- | $488,336 -0.2% |
| 2009 | -- | $489,498 +2% |
| 2008 | -- | $479,901 +7.1% |
| 2007 | -- | $447,992 +12.8% |
| 2006 | -- | $397,052 |
| 2005 | -- | $397,052 +4% |
| 2004 | -- | $381,635 +1.9% |
| 2003 | -- | $374,642 +2% |
| 2002 | -- | $367,297 +4% |
| 2000 | -- | $353,036 |
Find assessor info on the county website
Monthly payment
Est. payment
Payment breakdown
Explore the cost of this home by adjusting the details. Changes won't be saved.Climate risks
Neighborhood: Pico-Robertson
Nearby schools
GreatSchools rating
- 9/10Canfield Avenue Elementary SchoolGrades: K-5Distance: 0.4 mi
- 6/10Daniel Webster Middle SchoolGrades: 6-8Distance: 3.2 mi
- 6/10Alexander Hamilton Senior High SchoolGrades: 9-12Distance: 1.1 mi
Schools provided by the listing agent
- District: Los Angeles Unified
Source: CLAW. This data may not be complete. We recommend contacting the local school district to confirm school assignments for this home.
- $1,682,3003 bd2 ba1.5k sqft1706 S Wooster St, Los Angeles, CA 90035Off Market
- $1,900,6003 bd2 ba2.7k sqft1716 S Wooster St, Los Angeles, CA 90035Off Market
- $2,092,1003 bd3 ba2.2k sqft1700 S Wooster St, Los Angeles, CA 90035Off Market
- $1,605,5003 bd2 ba1.6k sqft1724 S Wooster St, Los Angeles, CA 90035Off Market
- $1,450,0002 bd1 ba1.2k sqft1711 S Shenandoah St, Los Angeles, CA 90035Sold
- $1,621,6002 bd3 ba1.8k sqft1707 1/2 S Shenandoah St, Los Angeles, CA 90035Off Market
- $1,869,5003 bd3 ba1.8k sqft1728 S Wooster St, Los Angeles, CA 90035Off Market
- $1,574,3003 bd2 ba1.6k sqft1717 S Shenandoah St, Los Angeles, CA 90035Off Market
A local agent can set up tours, give advice and negotiate with sellers.
Similar homes
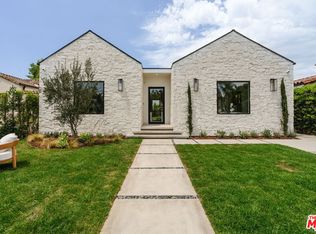
- $2,599,0004 bd5 ba2.4k sqft1605 S Point View St, Los Angeles, CA 90035New Construction
 MLS ID #26858587, Laura Anderson DRE # 01881029, Keller Williams Larchmont. CLAW
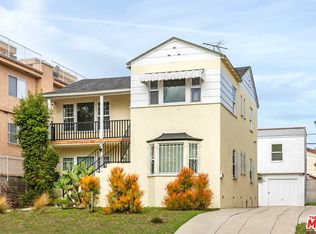
 - $1,795,0005 bd3 ba2.5k sqft8521 Saturn St, Los Angeles, CA 90035For Sale
 MLS ID #25625555, Monica Yekani DRE # 01994120, The Beverly Hills Estates. CLAW
 - $1,995,0003 bd5 ba2.2k sqft1857 Hi Point St, Los Angeles, CA 90035For Sale
 MLS ID #26850643, Rosalyn Bowers DRE # 02231791, Keller Williams Beverly Hills. CLAW
 - $2,395,0003 bd2 ba1.8k sqft478 S Sherbourne Dr, Los Angeles, CA 90048For Sale
 MLS ID #26855339, Mahsa Arasteh DRE # 01708805, Keller Williams Beverly Hills. CLAW
 - $1,899,9504 bd3 ba2.1k sqft8522 Alcott St, Los Angeles, CA 90035For SaleMLS ID #PF26147609, Tom Park, Berkshire Hathaway Home Serv.. CRMLS
- $1,995,0003 bd3 ba1.8k sqft1153 Hi Point St, Los Angeles, CA 90035For SaleMLS ID #26850417, David Pinkham DRE # 01309220, Pinkham Estates Realty. CLAW
- $1,499,9993 bd2 ba1.1k sqft1978 S Holt Ave, Los Angeles, CA 90034For SaleMLS ID #26872793, Yonnine Hawkins Garr DRE # 01715650, Chase Skye Realty Group. CLAW
- $1,499,0003 bd2 ba1.6k sqft1715 S Ogden Dr, Los Angeles, CA 90019For SaleMLS ID #SB26174862, Abigail Yeboah, Real Brokerage Technologies, Inc.. CRMLS
- $2,195,0003 bd5 ba2.7k sqft2285 Century Hl #194, Los Angeles, CA 90067For SaleMLS ID #26870237, Lori Hashman Berris DRE # 00962605, Sotheby's International Realty. CLAW
- $2,795,0004 bd3 ba2k sqft1477 Beverwil Dr, Los Angeles, CA 90035For SaleMLS ID #26868155, Karina Gudkova DRE # 01263403, Beacon Realty. CLAW
- $2,195,0004 bd5 ba2.1k sqft1707 S Stanley Ave, Los Angeles, CA 90019For SaleMLS ID #26848105, Rosalyn Bowers DRE # 02231791, Keller Williams Beverly Hills. CLAW
- $1,999,9994 bd4 ba2.3k sqft1573 Hi Point St, Los Angeles, CA 90035For SaleMLS ID #26832985, Jeffrey Sklar DRE # 02075404, Beycome Brokerage Realty Inc.. CLAW
- $1,595,0004 bd3 ba1.9k sqft9056 Airdrome St, Los Angeles, CA 90035For SaleMLS ID #SR26169146, Ray Akbari, The Agency. CRMLS
- $1,600,0004 bd2 ba2.3k sqft1332 Masselin Ave, Los Angeles, CA 90019For SaleMLS ID #CV26175956, Jesus Pina, JOHNHART CORP. CRMLS
- $2,300,0003 bd3 ba2k sqft1901 S Point View St, Los Angeles, CA 90034For SaleMLS ID #26717175, Jordan Pollack DRE # 02010832, LA Luxuries. CLAW
- $2,599,0003 bd2 ba2.6k sqft1903 Preuss Rd, Los Angeles, CA 90034For SaleMLS ID #26855683, Michael Ferman DRE # 02089113, Compass. CLAW
- $1,525,0003 bd2 ba1.6k sqft1502 S Crescent Heights Blvd, Los Angeles, CA 90035For SaleMLS ID #26836757, Laura Anderson DRE # 01881029, Keller Williams Larchmont. CLAW
- $1,895,0003 bd3 ba2k sqft1932 S Crescent Heights Blvd, Los Angeles, CA 90034For SaleMLS ID #26853427, Anat Arbib DRE # 02186077, Keller Williams Beverly Hills. CLAW
- $2,295,0004 bd4 ba2.1k sqft3123 Oakhurst Ave, Los Angeles, CA 90034For SaleMLS ID #26854709, David Norman DRE # 01116835, Boardwalk Real Estate, Inc.. CLAW
- $1,899,0003 bd2 ba1.5k sqft3046 Bagley Ave, Los Angeles, CA 90034For SaleMLS ID #26859145, Ryan Jancula DRE # 01904981, Compass. CLAW
Local buyer's agents are ready to help
