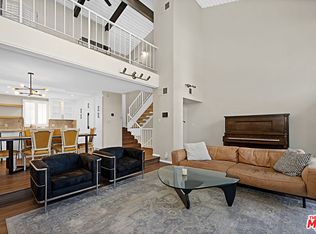
Welcome to a stylish and spacious Century City residence where timeless design meets effortless modern living. Located in a boutique 15-unit building, this beautifully appointed residence offers a generous layout, abundant natural light, and a private balcony perfect for morning coffee or evening entertaining. With no shared walls and a location above the ground level on the southwest corner of the building, the home offers an added sense of privacy and tranquility. The open living and dining spaces feature beautifully refinished natural oak hardwood floors, a sleek gas fireplace, and oversized sliding doors that open to the expansive balcony. The kitchen features elegant quartz countertops and stainless steel appliances, including a Thermador professional range, Fisher & Paykel refrigerator, and Bosch dishwasher, creating a sophisticated and functional space for everyday living and entertaining. In-unit laundry adds an extra layer of convenience. The sellers have thoughtfully elevated the home with a show-stopping custom bar cabinet that brings serious style to the entertaining space, a modern full bathroom remodel, and a custom natural stone accent wall in the entry hallway. The spacious primary suite features generous closet space, window shutters, and an en-suite bathroom with separate bathtub and shower and a water closet. The home also offers a ton of storage throughout, custom-painted interiors, and access to the building’s indoor sauna. Perfectly located near Hillcrest Country Club, Westfield Century City Mall, Rancho Park Golf Course, Cheviot Hills Tennis and Recreational Center, and local favorites such as Farm Cup Coffee, Chaumont Bakery, and Lumière French Cuisine, this is a prime opportunity to enjoy stylish, comfortable living in one of the Westside’s most desirable locations.
For sale
Listed by: Redfin Corporation • Peter Santos • Contact: 310-490-0638
Price cut: $59K (9/28)
$929,000
2307 Fox Hills Dr APT 105, Los Angeles, CA 90064
2beds
1,511sqft
Condominium
Built in 1974
-- sqft lot
$915,600 Zestimate®
$615/sqft
$829/mo HOA
What's special
- 41 days
- 308
- 29
Zillow last checked:
Listing updated:
Listed by:
Peter Santos DRE #02078044 310-490-0638,
Redfin Corporation,
Suzanna Storm DRE #01882264,
Redfin Corporation
Source: CRMLS,MLS#: SR26161013 Originating MLS: California Regional MLS
Originating MLS: California Regional MLSFacts & features
Interior
Bedrooms & bathrooms
- Bedrooms: 2
- Bathrooms: 2
- Full bathrooms: 1
- 3/4 bathrooms: 1
- Main level bathrooms: 2
- Main level bedrooms: 2
Rooms
- Room types: Bedroom, Kitchen, Laundry, Living Room, Primary Bedroom, Dining Room
Primary bedroom
- Features: Primary Suite
Bedroom
- Features: All Bedrooms Down
Bathroom
- Features: Bathtub, Dual Sinks, Remodeled, Separate Shower
Heating
- Central
Cooling
- Central Air
Appliances
- Included: Dishwasher, Freezer, Disposal, Gas Oven, Gas Range, Microwave, Refrigerator, Range Hood, Trash Compactor, Vented Exhaust Fan, Water Purifier
- Laundry: Laundry Closet, Laundry Room
Features
- Balcony, Separate/Formal Dining Room, Elevator, High Ceilings, Recessed Lighting, Storage, Bar, All Bedrooms Down, Primary Suite
- Flooring: Wood
- Has fireplace: Yes
- Fireplace features: Gas, Living Room
- Common walls with other units/homes: No Common Walls
Interior area
- Total interior livable area: 1,511 sqft
Property
Parking
- Total spaces: 2
- Parking features: Assigned, Underground, See Remarks
- Garage spaces: 2
Features
- Levels: One
- Stories: 1
- Entry location: front
- Pool features: None
- Has spa: Yes
- Spa features: Association
- Has view: Yes
- View description: Trees/Woods
Lot
- Size: 0.3 Acres
Details
- Parcel number: 4315016036
- Special conditions: Standard
Construction
Type & style
- Home type: Condo
- Property subtype: Condominium
Condition
- New construction: No
- Year built: 1974
Utilities & green energy
- Sewer: Public Sewer
- Water: Public
Community & HOA
Community
- Features: Street Lights, Sidewalks
HOA
- Has HOA: Yes
- Amenities included: Controlled Access, Hot Water, Insurance, Pets Allowed, Recreation Room, Sauna, Storage, Water
- Services included: Earthquake Insurance, Sewer
- HOA fee: $829 monthly
- HOA name: Park Century West HOA
- HOA phone: 818-577-8181
Location
- Region: Los Angeles
Financial & listing details
- Price per square foot: $615/sqft
- Tax assessed value: $923,249
- Date on market: 8/20/2026
- Cumulative days on market: 41 days
- Listing terms: Cash,Cash to New Loan,Conventional,Submit
- Inclusions: Refrigerator, Washer, Dryer, Stove, Wine Cooler, Storage Shelves, Lighting Fixtures, Ceiling Fans, Garage Door Opener
Estimated market value
$915,600
$870,000 - $961,000
$4,739/mo
Price history
| Date | Event | Price |
|---|---|---|
| 9/28/2026 | Price change | $929,000-6%$615/sqft |
Source:  CRMLS #SR26161013 Report a problem CRMLS #SR26161013 Report a problem | ||
| 8/20/2026 | Listed for sale | $988,000+13.6%$654/sqft |
Source: CRMLS #SR26161013 Report a problem | ||
| 5/26/2023 | Sold | $870,000+3%$576/sqft |
Source: Public Record Report a problem | ||
| 5/26/2023 | Pending sale | $845,000+35.2%$559/sqft |
Source: CRMLS #PW23065620 Report a problem | ||
| 3/16/2006 | Sold | $625,000+150%$414/sqft |
Source: Public Record Report a problem | ||
| 5/26/2000 | Sold | $250,000$165/sqft |
Source: Agent Provided Report a problem | ||
Public tax history
| Year | Property taxes | Tax assessment |
|---|---|---|
| 2026 | -- | $923,249 +2% |
| 2025 | $10,940 +1.2% | $905,147 +2% |
| 2024 | $10,813 +8.9% | $887,400 +8.1% |
| 2023 | $9,933 +4.9% | $820,933 +2% |
| 2022 | $9,469 +1.3% | $804,837 +2% |
| 2021 | $9,347 -1% | $789,057 +1% |
| 2020 | $9,442 | $780,967 +2% |
| 2019 | $9,442 +4.5% | $765,655 +2% |
| 2018 | $9,035 | $750,643 +4.8% |
| 2017 | $9,035 +5.1% | $716,000 +4.8% |
| 2016 | $8,599 +5.2% | $683,000 +18.4% |
| 2015 | $8,175 +24.3% | $577,000 +7.6% |
| 2014 | $6,575 | $536,000 |
| 2012 | -- | $536,000 |
| 2011 | -- | $536,000 |
| 2010 | -- | $536,000 -9.5% |
| 2009 | -- | $592,400 |
| 2008 | -- | $592,400 -7.1% |
| 2007 | -- | $637,500 +126.7% |
| 2006 | -- | $281,168 |
| 2005 | -- | $281,168 +4% |
| 2004 | -- | $270,252 +1.9% |
| 2003 | -- | $265,300 +2% |
| 2002 | -- | $260,099 +173.7% |
| 2000 | -- | $95,047 |
Find assessor info on the county website
Monthly payment
Est. payment
Payment breakdown
Explore the cost of this home by adjusting the details. Changes won't be saved.Climate risks
Neighborhood: Century City
- $892,1001 bd2 ba1.5k sqft2307 Fox Hills Dr APT 104, Los Angeles, CA 90064Off Market
- $915,0002 bd2 ba1.3k sqft2307 Fox Hills Dr APT 201, Los Angeles, CA 90064Sold

- $1,015,0002 bd2 ba1.6k sqft2307 Fox Hills Dr APT 203, Los Angeles, CA 90064Sold
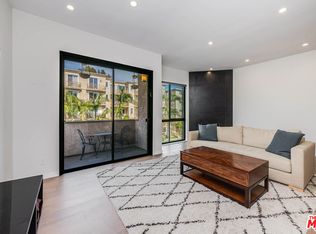
- $740,1001 bd2 ba1.2k sqft2307 Fox Hills Dr APT 101, Los Angeles, CA 90064Off Market

Similar homes
- $950,0002 bd2 ba1.6k sqft2338 S Beverly Glen Blvd, Los Angeles, CA 90064For Sale
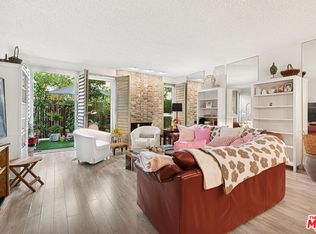 MLS ID #26993853, Pam Szabo DRE # 01318125, Sotheby's International Realty. CLAW
 - $989,0002 bd2 ba1.4k sqft2332 Fox Hills Dr APT 103, Los Angeles, CA 90064For Sale
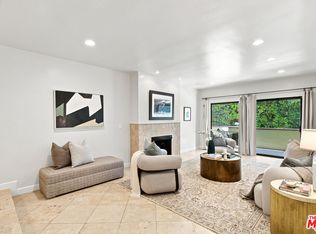 MLS ID #26859227, Michael Nourmand DRE # 01281017, Nourmand & Associates-BH. CLAW
 - $1,099,0002 bd2 ba1.7k sqft10336 Almayo Ave APT 302, Los Angeles, CA 90064For Sale
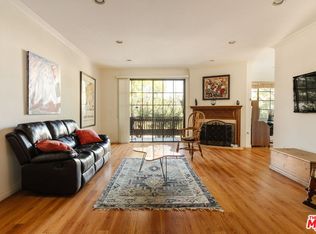 MLS ID #26988057, Derek Lester DRE # 01921397, Compass. CLAW
 - $950,0002 bd3 ba1.7k sqft1925 S Beverly Glen Blvd APT 40, Los Angeles, CA 90025For Sale
 MLS ID #26989165, Joel Newton DRE # 01225388, Coldwell Banker Realty. CLAW
