Rarely does such an extraordinary residence become available, 3062 Queensbury Drive is a home that feels less like a residence and more like a private retreat. Designed by Dub Studios and built by Gaia Construction, the architecture blends warm Scandinavian modernism with a quiet Japanese-inspired sensibility, creating spaces that feel refined, calming, and deeply connected to their surroundings. Every detail was intentionally considered, with an emphasis on natural materials, craftsmanship, and seamless indoor-outdoor living.The upper level is anchored by a stunning primary suite with sweeping hillside views, a large custom walk-in closet with full-height mirrors, and a spa-like bathroom inspired by traditional Japanese design. Thoughtfully designed storage is integrated throughout the home in a way that feels both functional and beautifully understated. Two additional upstairs bedrooms each feature loft spaces accessed by hidden ladders concealed within the closets, while one bedroom also includes a hidden room tucked behind a custom bookshelf a rare and playful architectural detail that adds to the home's one-of-a-kind character. The main level was designed for effortless living and entertaining, with an open-concept kitchen, dining area, and living room that flow directly out to the backyard, pool, and spa. The connection between the indoor and outdoor spaces is seamless, filling the home with natural light and creating an atmosphere that feels open, warm, and inviting. A fully detached guest house offers additional flexibility for visitors, work-from-home use, or extended stays. The lower level expands the living experience even further with a rec room, large screening room, secondary kitchen, sleeping quarters, and a spa-style bathroom with sauna. Craftsmanship and detail are evident throughout. Features include a Control4 smart home system, Miele appliances, PITT cooktops, Dekton countertops, custom German-engineered windows, handmade Danish brick, radiant heat, rift white oak cabinetry and built-ins, VOLA fixtures imported from Denmark, a handcrafted Japanese Ofuro soaking tub, Wolf BBQ, a heated saltwater pool, spa, outdoor shower, and 30 owned solar panels with micro-inverter technology. Peaceful, architectural, and incredibly intentional, this is a rare opportunity to own a home that feels both luxurious and deeply restorative.
For sale
$9,750,000
3062 Queensbury Dr, Los Angeles, CA 90064
5beds
6,995sqft
Residential, Single Family Residence
Built in 2021
8,768 Square Feet Lot
$9,301,800 Zestimate®
$1,394/sqft
$39/mo HOA
What's special
- 12 days
- 683
- 72
Zillow last checked:
Listing updated:
Listed by:
Benjamin Russell DRE # 02100634 818-851-2028,
Douglas Elliman of California, Inc. 310-819-3250,
Jacob Greene DRE # 01933997 310-415-2653,
Douglas Elliman of California, Inc.
Source: CLAW,MLS#: 26989867
Facts & features
Interior
Bedrooms & bathrooms
- Bedrooms: 5
- Bathrooms: 7
- Full bathrooms: 7
Rooms
- Room types: Bar, Basement, Home Theatre, Sauna, Walk-In Closet, Breakfast Bar, Living Room, Dining Area, Dining Room, Guest House, Family Room, Entry, Powder, Breakfast, Patio Open
Bathroom
- Features: Powder Room
Heating
- Central
Cooling
- Central Air
Appliances
- Included: Built-Ins, Oven, Barbeque, Dishwasher, Dryer, Freezer, Disposal, Water Purifier, Water Filter, Washer, Refrigerator, Range/Oven
- Laundry: Laundry Room, Inside, Electric Dryer Hookup
Features
- Built-Ins, Breakfast Area, Dining Area, Eat-in Kitchen, Kitchen Island, Living Room, Formal Dining Rm
- Flooring: Cement, Hardwood, Mixed
- Has basement: Yes
- Has fireplace: No
- Fireplace features: None
Interior area
- Total structure area: 6,995
- Total interior livable area: 6,995 sqft
Property
Parking
- Total spaces: 4
- Parking features: Air Conditioned Garage
- Garage spaces: 2
- Uncovered spaces: 2
Features
- Levels: Three Or More
- Stories: 3
- Exterior features: Barbecue, Sauna Private
- Pool features: Heated, In Ground, Salt Water, Pool Cover, Lap
- Spa features: In Ground, Heated
- Has view: Yes
- View description: Hills, Tree Top
Lot
- Size: 8,768 Square Feet
- Dimensions: 70 x 125
Details
- Additional structures: Guest House, Attached Guest House
- Parcel number: 4316010004
- Zoning: LAR1
- Special conditions: Standard
Construction
Type & style
- Home type: SingleFamily
- Architectural style: Contemporary
- Property subtype: Residential, Single Family Residence
Materials
- Stucco
Condition
- Year built: 2021
Utilities & green energy
- Sewer: In Street
Green energy
- Energy generation: Solar
Community & HOA
Community
- Security: Alarm System
- Subdivision: California Country Club Homes Association
HOA
- Has HOA: Yes
- HOA fee: $465 annually
Location
- Region: Los Angeles
Financial & listing details
- Price per square foot: $1,394/sqft
- Tax assessed value: $8,117,157
- Date on market: 9/17/2026
Estimated market value
$9,301,800
$8.84M - $9.77M
Not available
Price history
| Date | Event | Price |
|---|---|---|
| 9/17/2026 | Listed for sale | $9,750,000-2.5%$1,394/sqft |
Source:  CLAW #26989867 Report a problem CLAW #26989867 Report a problem | ||
| 7/17/2026 | Listing removed | $9,995,000$1,429/sqft |
Source:  Douglas Elliman #26831109 Report a problem Douglas Elliman #26831109 Report a problem | ||
| 5/8/2026 | Listed for sale | $9,995,000+33.3%$1,429/sqft |
Source: CLAW #26831109 Report a problem | ||
| 12/17/2021 | Sold | $7,499,000$1,072/sqft |
Source: Public Record Report a problem | ||
| 12/6/2021 | Pending sale | $7,499,000$1,072/sqft |
Source:  CLAW #21104550 Report a problem CLAW #21104550 Report a problem | ||
| 11/19/2021 | Contingent | $7,499,000$1,072/sqft |
Source: CLAW #21104550 Report a problem | ||
| 10/7/2021 | Listed for sale | $7,499,000+294.7%$1,072/sqft |
Source: CLAW #21792690 Report a problem | ||
| 2/26/2018 | Sold | $1,900,000$272/sqft |
Source: Public Record Report a problem | ||
Public tax history
| Year | Property taxes | Tax assessment |
|---|---|---|
| 2026 | -- | $8,117,157 +2% |
| 2025 | $95,310 +1.1% | $7,957,998 +2% |
| 2024 | $94,307 +2.3% | $7,801,959 +2% |
| 2023 | $92,170 +4.9% | $7,648,980 +2% |
| 2022 | $87,829 +220.6% | $7,499,000 +273.9% |
| 2021 | $27,394 +13.1% | $2,005,493 +1% |
| 2020 | $24,228 | $1,984,930 +2.4% |
| 2019 | $24,228 +990% | $1,938,000 +1070% |
| 2018 | $2,223 | $165,646 +2% |
| 2017 | $2,223 +2% | $162,399 +2% |
| 2016 | $2,180 +3.3% | $159,215 +1.5% |
| 2015 | $2,111 +0.5% | $156,825 +2% |
| 2014 | $2,100 | $153,754 +2.5% |
| 2012 | -- | $150,060 +2% |
| 2011 | -- | $147,119 +0.8% |
| 2010 | -- | $146,020 -0.2% |
| 2009 | -- | $146,368 +2% |
| 2008 | -- | $143,499 +2% |
| 2007 | -- | $140,686 +2% |
| 2006 | -- | $137,929 |
| 2005 | -- | $137,929 +4% |
| 2004 | -- | $132,575 +1.9% |
| 2003 | -- | $130,146 +2% |
| 2002 | -- | $127,595 +4% |
| 2000 | -- | $122,642 |
Find assessor info on the county website
Monthly payment
Est. payment
Payment breakdown
Explore the cost of this home by adjusting the details. Changes won't be saved.Climate risks
Neighborhood: Cheviot Hills
- $5,874,4005 bd6 ba4.4k sqft3100 Queensbury Dr, Los Angeles, CA 90064Off Market
- $3,050,8004 bd3 ba2.7k sqft3056 Queensbury Dr, Los Angeles, CA 90064Off Market
- $3,895,5005 bd4 ba3.5k sqft3129 Cavendish Dr, Los Angeles, CA 90064Off Market
- $3,080,1005 bd5 ba3.2k sqft3108 Queensbury Dr, Los Angeles, CA 90064Off Market
Similar homes
- $8,800,0006 bd8 ba6.8k sqft3123 Earlmar Dr, Los Angeles, CA 90064New Construction
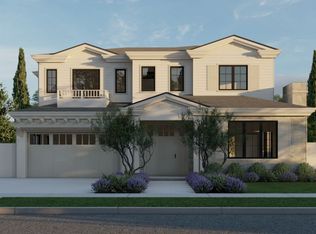 MLS ID #26988393, Manjeet Bhasin DRE # 02031719, Real Broker. CLAW
 - $10,750,0006 bd7 ba6.5k sqft1378 N Doheny Dr, Los Angeles, CA 90069For Sale
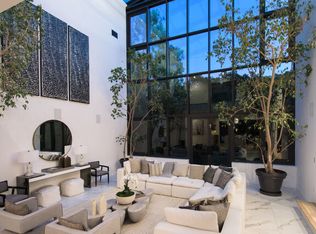 MLS ID #26993009, Dustin Nicholas DRE # 01385049, Nicholas Property Group. CLAW
 - $8,995,0006 bd9 ba9.5k sqft810 N Orlando Ave, Los Angeles, CA 90069For Sale
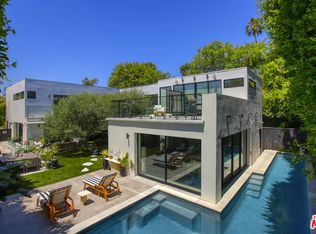 MLS ID #26993943, James Harris DRE # 01909801, Carolwood Estates. CLAW
 - $5,195,0005 bd5 ba4.4k sqft2890 Forrester Dr, Los Angeles, CA 90064For Sale
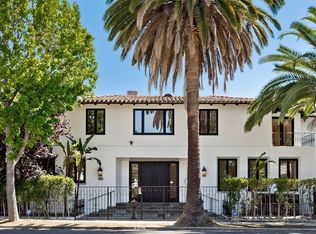 MLS ID #26990833, Benjamin S. Lee DRE # 01808926, The Agency. CLAW
