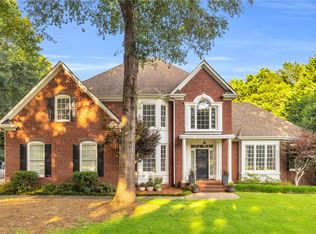
Spacious All-Brick Home with Exceptional Outdoor Living on .80 Acre A rare opportunity to enjoy space, privacy, and an incredible outdoor lifestyle while remaining close to everything Greenville has to offer. Welcome to this beautifully maintained all-brick home nestled in a highly desirable, established neighborhood. Situated on a level, fully fenced .80-acre lot with mature trees, this property offers the peaceful feel of a country retreat while providing exceptional convenience to shopping, dining, the interstate, the airport, and downtown Greenville. With four very large bedrooms and 2.5 baths, this home offers an abundance of space for family and guests. The primary bedroom is conveniently located on the main level, while the upper level provides three additional bedrooms and several versatile spaces. The main level is designed for both everyday living and entertaining. The well-appointed kitchen features stainless steel wall ovens, a smooth cooktop, dishwasher, microwave and an impressive oversized island that becomes the natural gathering place for food preparation, casual dining, conversation, and entertaining. The adjoining breakfast area opens onto a screened porch, creating a wonderful connection to the outdoors. The inviting living room features built-in bookcases, while the spacious den/family room offers a cozy gas-log fireplace and plenty of room for family gatherings. Extraordinary Outdoor Living One of the property's most impressive features is the collection of outdoor spaces designed for year-round enjoyment. Off the family room is a covered back porch with its own wood-burning fireplace, privacy curtains, wine cooler, and TV mounted above the fireplace. Whether you're enjoying a quiet evening, watching a game, entertaining friends, or gathering around the fire, this space feels like an extension of the home. Beyond the porch, an enormous 23' x 19' stone patio provides even more room for entertaining. A fire pit and stone-wall seating create the perfect setting for outdoor gatherings, evening conversations, and making memories with family and friends. The expansive fenced yard is level and beautifully enhanced by mature trees. Despite its convenient location, the property has a wonderful country-like atmosphere, where you can enjoy songbirds, deer, turkey, and other wildlife right outside your door and neighborhood. Flexible Upper-Level Space The second level offers three additional bedrooms, along with a large recreation room currently arranged as a bedroom. Halfway up the stairs, a versatile office/study could easily serve as a media room, reading area, or additional flex space. A finished hobby room provides another useful space and is currently being used for storage as the sellers prepare for their move. The walk-in crawlspace provides a stand-up workshop area and room for extra storage while the rest of the crawlspace has been encapsulated with a dehumidifier . Installed and maintained under a termite warranty bond by Terminix!! Spacious Garage, Abundant Storage & Usable Workshop are often overlooked. It is here at this home!!!
Sold for $875,000
Zillow last checked:
Listing updated:
Bought with:
Morgan Coleman
Herlong Sotheby's International Realty
Source: Greater Greenville AOR,MLS#: 1602798
Price history
| Date | Event | Price |
|---|---|---|
| 10/15/2026 | Sold | $875,000$220/sqft |
Source:  Greater Greenville AOR #1602798 Report a problem | ||
| 9/6/2026 | Pending sale | $875,000$220/sqft |
Source: Greater Greenville AOR #1602798 Report a problem | ||
| 9/3/2026 | Listed for sale | $875,000+53.5%$220/sqft |
Source: Greater Greenville AOR #1602798 Report a problem | ||
| 10/9/2020 | Sold | $570,000+3.6%$144/sqft |
Source: Greater Greenville AOR #1426918 Report a problem | ||
| 9/9/2020 | Listed for sale | $550,000+19.6%$139/sqft |
Source: BHHS C Dan Joyner - N. Pleas #1426918 Report a problem | ||
| 7/15/2018 | Sold | $459,950$116/sqft |
Source: Greater Greenville AOR #1358204 Report a problem | ||
| 5/21/2018 | Pending sale | $459,950$116/sqft |
Source: BHHS C Dan Joyner - N. Pleas #1358204 Report a problem | ||
| 4/16/2018 | Price change | $459,950-0.6%$116/sqft |
Source: BHHS C Dan Joyner - N. Pleas #1358204 Report a problem | ||
| 1/8/2018 | Price change | $462,950-5.3%$117/sqft |
Source: BHHS C Dan Joyner - N. Pleas #1358204 Report a problem | ||
| 12/29/2017 | Price change | $488,777+2.9%$123/sqft |
Source: Coldwell Banker Caine #1348517 Report a problem | ||
| 10/13/2017 | Price change | $474,777-2.9%$120/sqft |
Source: Coldwell Banker Caine #1348517 Report a problem | ||
| 7/20/2017 | Price change | $488,777-1.2%$123/sqft |
Source: Coldwell Banker Caine #1348517 Report a problem | ||
| 5/15/2017 | Listed for sale | $494,500+4.1%$125/sqft |
Source: Greenville Realty, LLC #1343983 Report a problem | ||
| 4/8/2017 | Listing removed | $474,950$120/sqft |
Source: Owner Report a problem | ||
| 1/8/2017 | Listed for sale | $474,950+1.9%$120/sqft |
Source: Owner Report a problem | ||
| 10/21/2016 | Listing removed | $465,900$117/sqft |
Source: Owner Report a problem | ||
| 7/21/2016 | Listed for sale | $465,900+0.6%$117/sqft |
Source: Owner Report a problem | ||
| 11/7/2015 | Listing removed | $462,950$117/sqft |
Source: Owner Report a problem | ||
| 9/1/2015 | Price change | $462,950+0.7%$117/sqft |
Source: Owner Report a problem | ||
| 8/24/2015 | Listed for sale | $459,900+6032%$116/sqft |
Source: Owner Report a problem | ||
| 12/30/2014 | Sold | $7,500-98.4%$2/sqft |
Source: Agent Provided Report a problem | ||
| 3/7/2012 | Listing removed | $455,000$115/sqft |
Source: Homes.com #1178088 Report a problem | ||
| 3/6/2012 | Listed for sale | $455,000+10.4%$115/sqft |
Source: Homes.com #1178088 Report a problem | ||
| 7/30/2010 | Listing removed | $412,000$104/sqft |
Source: Prudential C Dan Joyner-Simpsonville #1196468 Report a problem | ||
| 6/29/2010 | Listed for sale | $412,000$104/sqft |
Source: Prudential C Dan Joyner-Simpsonville #1196468 Report a problem | ||
| 5/24/2010 | Listing removed | $412,000+7.6%$104/sqft |
Source: Prudential Real Estate #1196468 Report a problem | ||
| 5/21/2010 | Sold | $383,000-10.9%$96/sqft |
Source: Public Record Report a problem | ||
| 7/29/2003 | Sold | $430,000$108/sqft |
Source: Public Record Report a problem | ||
Nearby homes
Get a cash offer in 3 minutes
Find out how much your home could sell for in as little as 3 minutes with a no-obligation cash offer.
Estimated market value
$875,500
