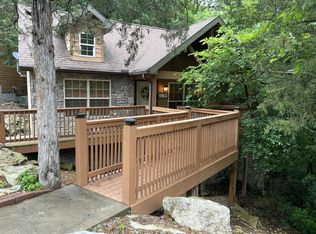
This pristine lodge located at the Cabins on Roark Creek in luxurious Stonebridge Village has so much more to offer than the typical 2 bedroom cabin. It features 2 Master suites with vaulted ceilings, walkin access with no stairs, fully furnished with everything you need to use as a vacation rental or live there full time, right down to the linens and all the items needed for a fully stocked kitchen. The great bonus for this cabin is the sunroom on the back of the cabin which has floor to ceiling windows making you feel as if you are nestled in the woods with great privacy and tons of light. This cabin has only been used for personal use so it doesn't have the wear that a rental unit sometimes has. The open floor plan features a floor to ceiling gas burning fireplace with log cabin decor. All this is located within the gated community of Stonebridge Golf Village with amenities including Golf, Driving Range, Golf Pro Shop, Tennis, Pickle Ball, Exercise Facilities, Restaurant and Bar, Walking Trails, 3 Pools, Beach Volleyball, Catch and Release lake, Children's Playgrounds, 24 hour security and so much more. Call today for your personal private showing.
Closed
Zillow last checked:
Listing updated:
Bought with:
William James Beck, Jr. PC, 2020040350
EXP Realty, LLC.
Source: SOMOMLS as distributed by MLS GRID,MLS#: 60270331
Price history
| Date | Event | Price |
|---|---|---|
| 2/20/2025 | Sold | -- |
Source:  SOMOMLS as distributed by MLS GRID #60270331 Report a problem SOMOMLS as distributed by MLS GRID #60270331 Report a problem | ||
| 1/23/2025 | Pending sale | $365,000$307/sqft |
Source: SOMOMLS as distributed by MLS GRID #60270331 Report a problem | ||
| 11/14/2024 | Price change | $365,000-8.7%$307/sqft |
Source: SOMOMLS as distributed by MLS GRID #60270331 Report a problem | ||
| 9/28/2024 | Listed for sale | $399,900$336/sqft |
Source: SOMOMLS as distributed by MLS GRID #60270331 Report a problem | ||
| 9/25/2024 | Pending sale | $399,900$336/sqft |
Source: SOMOMLS as distributed by MLS GRID #60270331 Report a problem | ||
| 6/8/2024 | Listed for sale | $399,900$336/sqft |
Source: SOMOMLS as distributed by MLS GRID #60270331 Report a problem | ||
Nearby homes
- $287,7002 bd2 ba1.1k sqft205 Baldknobber Dr, Branson West, MO 65737Off Market
- $219,000-- bd-- ba1.1k sqft214 Baldknobber Dr, Branson West, MO 65737Off Market
- $290,1002 bd2 ba1.3k sqft145 Baldknobber Dr, Branson West, MO 65737Off Market
- $299,800-- bd-- ba1.1k sqft234 Baldknobber Dr, Branson West, MO 65737Off Market
Sell for more on Zillow
Get a Zillow Showcase℠ listing at no additional cost and you could sell for .
$333,200
2% more
+$6,664
With Zillow Showcase(estimated)
$339,864
