Sellers now offering $5k credit towards buying down the rate or closing costs! Welcome home! This gorgeous 4 bedroom home features open concept downstairs living and front office or formal dining room. With a spacious garage, plenty of storage in the large primary, and a shed with renovated deck, there is room to spread out. The yard is perfect to add a pool or fire pit. Backing up to trees for additional privacy beyond the 6 ft wood privacy fence. The home is just off Hubert Blvd so you have easy access to Hwy 24 to get to Camp Lejeune, Emerald Isle Beaches, shopping in Jacksonville, and more!
For sale
Price cut: $5K (10/23)
$360,000
205 Bell Ridge Lane, Hubert, NC 28539
4beds
2,278sqft
Single Family Residence
Built in 2010
0.43 Acres Lot
$358,500 Zestimate®
$158/sqft
$-- HOA
What's special
Spacious garageShed with renovated deckOpen concept downstairs living
- 23 days
- 587
- 74
Likely to sell faster than
Zillow last checked:
Listing updated:
Listed by:
Eleanor Thomas 301-908-3723,
CENTURY 21 Champion Real Estate
Source: Hive MLS,MLS#: 100607809 Originating MLS: Jacksonville Board of Realtors
Facts & features
Interior
Bedrooms & bathrooms
- Bedrooms: 4
- Bathrooms: 3
- Full bathrooms: 2
- 1/2 bathrooms: 1
Rooms
- Room types: Great Room, Bedroom 2, Master Bedroom, Bedroom 3, Bedroom 4, Bathroom 1, Bathroom 2, Dining Room
Heating
- Heat Pump, Electric
Cooling
- Central Air, Heat Pump
Appliances
- Included: Built-In Microwave, Refrigerator, Dishwasher, Electric Range
- Laundry: Dryer Hookup, Washer Hookup, Laundry Room
Features
- Walk-in Closet(s), Tray Ceiling(s), Ceiling Fan(s), Pantry, Walk-in Shower, Blinds/Shades, Walk-In Closet(s)
- Flooring: LVT/LVP, Carpet
- Doors: Storm Door(s)
- Attic: Pull Down Stairs
- Has fireplace: Yes
Interior area
- Total structure area: 2,278
- Total interior livable area: 2,278 sqft
Property
Parking
- Total spaces: 2
- Parking features: Garage Faces Front, Concrete, On Site
- Attached garage spaces: 2
Features
- Levels: Two
- Patio & porch: Open, Deck
- Exterior features: Storm Doors
- Fencing: Privacy,Back Yard,Wood
- View description: None
- Frontage type: See Remarks
Lot
- Size: 0.43 Acres
- Dimensions: 103 x 188 x 104 x 178
- Features: Cul-De-Sac
Details
- Parcel number: 1306d6
- Zoning: R-15
- Special conditions: Standard
Construction
Type & style
- Home type: SingleFamily
- Property subtype: Single Family Residence
Materials
- Vinyl Siding, Wood Frame
- Foundation: Slab
- Roof: Architectural Shingle
Condition
- New construction: No
- Year built: 2010
Utilities & green energy
- Sewer: Septic Tank
- Water: Public
- Utilities for property: Water Connected
Community & HOA
Community
- Subdivision: Bell Ridge
HOA
- Has HOA: No
Location
- Region: Hubert
Financial & listing details
- Price per square foot: $158/sqft
- Tax assessed value: $334,112
- Annual tax amount: $2,188
- Date on market: 10/2/2026
- Cumulative days on market: 117 days
- Listing agreement: Exclusive Right To Sell
- Listing terms: Cash,Conventional,FHA,USDA Loan,VA Loan
Estimated market value
$358,500
$341,000 - $376,000
$2,409/mo
Price history
| Date | Event | Price |
|---|---|---|
| 10/23/2026 | Price change | $360,000-1.4%$158/sqft |
Source:  Hive MLS #100607809 Report a problem | ||
| 10/2/2026 | Listed for sale | $365,000-2.7%$160/sqft |
Source: Hive MLS #100607809 Report a problem | ||
| 8/10/2026 | Listing removed | $375,000$165/sqft |
Source: Hive MLS #100581189 Report a problem | ||
| 6/12/2026 | Listed for sale | $375,000+68.2%$165/sqft |
Source: Hive MLS #100581189 Report a problem | ||
| 6/7/2026 | Listing removed | $2,000$1/sqft |
Source: Hive MLS #100577056 Report a problem | ||
| 5/27/2026 | Listed for rent | $2,000$1/sqft |
Source: Hive MLS #100577056 Report a problem | ||
| 1/10/2026 | Listing removed | $2,000$1/sqft |
Source: Hive MLS #100529428 Report a problem | ||
| 1/8/2026 | Listed for rent | $2,000$1/sqft |
Source: Hive MLS #100529428 Report a problem | ||
| 1/8/2026 | Listing removed | $2,000$1/sqft |
Source: Zillow Rentals Report a problem | ||
| 9/7/2025 | Listed for rent | $2,000$1/sqft |
Source: Hive MLS #100529428 Report a problem | ||
| 9/13/2024 | Listing removed | $2,000$1/sqft |
Source: Hive MLS #100447090 Report a problem | ||
| 8/5/2024 | Listed for rent | $2,000-4.8%$1/sqft |
Source: Hive MLS #100447090 Report a problem | ||
| 8/4/2024 | Listing removed | -- |
Source: Zillow Rentals Report a problem | ||
| 5/29/2024 | Listed for rent | $2,100+55.6%$1/sqft |
Source: Zillow Rentals Report a problem | ||
| 6/6/2019 | Sold | $223,000-0.4%$98/sqft |
Source: Hive MLS #100150715 Report a problem | ||
| 3/23/2019 | Pending sale | $224,000$98/sqft |
Source: Keller Williams Crystal Coast #100150715 Report a problem | ||
| 2/16/2019 | Listed for sale | $224,000+9.3%$98/sqft |
Source: Keller Williams Crystal Coast #100150715 Report a problem | ||
| 11/28/2017 | Sold | $205,000-1.7%$90/sqft |
Source: Hive MLS #100088790 Report a problem | ||
| 6/5/2013 | Listing removed | $1,350$1/sqft |
Source: Hurst Realty Report a problem | ||
| 5/24/2013 | Listed for rent | $1,350$1/sqft |
Source: Hurst Realty Report a problem | ||
| 8/27/2010 | Sold | $208,500$92/sqft |
Source: Public Record Report a problem | ||
Public tax history
| Year | Property taxes | Tax assessment |
|---|---|---|
| 2025 | $1,765 | $269,526 |
| 2024 | $1,765 | $269,526 |
| 2023 | $1,765 0% | $269,526 |
| 2022 | $1,765 +26.9% | $269,526 +36.5% |
| 2021 | $1,392 | $197,390 |
| 2020 | $1,392 | $197,390 |
| 2019 | $1,392 | $197,390 |
| 2018 | $1,392 -2.6% | $197,390 -6.7% |
| 2017 | $1,429 | $211,660 |
| 2016 | $1,429 | $211,660 |
| 2015 | $1,429 | $211,660 |
| 2014 | $1,429 +6.9% | $211,660 -7.3% |
| 2013 | $1,336 | $228,360 |
| 2012 | $1,336 | $228,360 |
| 2011 | $1,336 | $228,360 |
Find assessor info on the county website
Monthly payment
Est. payment
Payment breakdown
Explore the cost of this home by adjusting the details. Changes won't be saved.Climate risks
Neighborhood: 28539
Nearby schools
Schools provided by the listing agent
- Elementary: Queens Creek
- Middle: Swansboro
- High: Swansboro
Source: Hive MLS. This data may not be complete. We recommend contacting the local school district to confirm school assignments for this home.
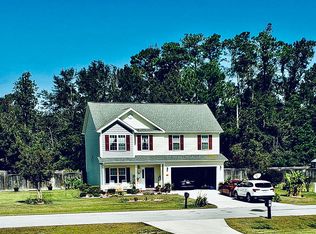
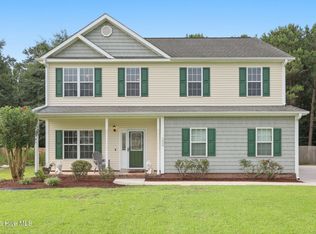
Similar homes
- $339,9993 bd3 ba2.1k sqft116 Trailwood Drive, Hubert, NC 28539For Sale
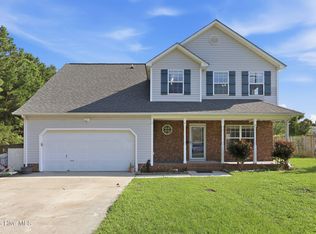
 MLS ID #100591717, Jennifer Mullen, REAL Broker LLC. Hive MLS
- $295,0003 bd3 ba2k sqft203 Chestwood Drive, Hubert, NC 28539For Sale
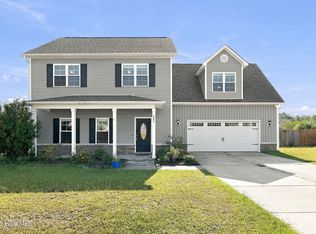 MLS ID #100603667, Tanya Maldonado, eXp Realty. Hive MLS
- $384,9004 bd3 ba2.2k sqft306 Catamaran Road, Swansboro, NC 28584For Sale
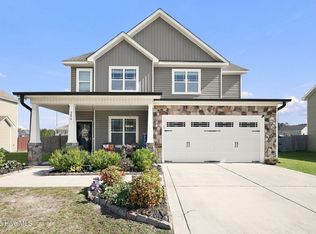 MLS ID #100610779, Daniel Gallen, Coldwell Banker Sea Coast Advantage - Jacksonville. Hive MLS
- $374,9004 bd3 ba2k sqft775 Aria Lane, Hubert, NC 28539New Construction
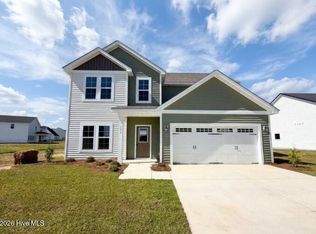 Hive MLS
- $354,9003 bd3 ba1.8k sqft750 Aria Lane, Hubert, NC 28539New ConstructionHive MLS
- $359,9003 bd3 ba1.9k sqft768 Aria Lane, Hubert, NC 28539New ConstructionHive MLS
- $354,9003 bd3 ba1.8k sqft765 Aria Lane, Hubert, NC 28539New ConstructionHive MLS
- $368,9994 bd3 ba2.3k sqft425 Matthews Farm Road Lot 91, Hubert, NC 28539New ConstructionHive MLS
- $354,9004 bd3 ba2k sqft503 Nc Hwy 172, Hubert, NC 28539New ConstructionMLS ID #100558275, Michele Raynor, Skyline Realty Group, LLC. Hive MLS
- $359,9994 bd2 ba1.8k sqft424 Matthews Farm Road Lot 180, Hubert, NC 28539New ConstructionHive MLS
- $379,9904 bd3 ba2.3k sqft504 Bogue View Road Lot 99, Hubert, NC 28539New ConstructionHive MLS
- $278,0003 bd2 ba1.2k sqft164 Rosemary Avenue, Hubert, NC 28539For SaleMLS ID #100604308, Jason 'Chip' Ruff, Century 21 Coastal Advantage. Hive MLS
- $379,3404 bd3 ba2.3k sqft512 Bogue View Road Lot 49, Hubert, NC 28539New ConstructionHive MLS
- $265,0003 bd2 ba1.2k sqft320 Josie Court, Hubert, NC 28539For SaleMLS ID #100608778, Tanya Maldonado, eXp Realty. Hive MLS
- $375,9904 bd2 ba2.3k sqft514 Bogue View Road Lot 50, Hubert, NC 28539New ConstructionHive MLS
- $255,0003 bd2 ba1.5k sqft299 Riggs Road, Hubert, NC 28539For SaleMLS ID #100596549, Cody Hostetler, eXp Realty. Hive MLS
- $409,3904 bd3 ba2.6k sqft516 Bogue View Road Lot 51, Hubert, NC 28539New ConstructionHive MLS
- $444,9004 bd3 ba2.6k sqft816 Tupelo Tree Drive, Hubert, NC 28539New ConstructionHive MLS
- $330,0003 bd2 ba1.6k sqft241 Channel Marker Loop, Swansboro, NC 28584For SaleMLS ID #100608000, The Lemmond Group, REAL Broker LLC. Hive MLS
- $355,0003 bd3 ba2.2k sqft503 Ginn Street, Jacksonville, NC 28540For SaleMLS ID #100611289, Seleste Olson, MacDonald Realty Group. Hive MLS
