Open House Sunday 10/25/2026 From 1-3 PM. Plenty of room for everyone in this spacious 5-bedroom, 3.5-bath home. The main primary suite sits conveniently on the ground floor, while a versatile upstairs bedroom could easily serve as a second primary — ideal for guests, multigenerational living, or a private retreat. Generous living areas flow easily from room to room, with a separate laundry area adding everyday convenience. Step outside to an oversized covered and screened patio plus an additional patio perfectly suited for grilling, all within a fenced backyard tucked into a quiet community. Come with an open mind and a vision: this home is ready for your personal touch and updates to make it truly shine. A wonderful home at this price, so close to everything — don't miss your chance to see all of its possibilities!
For sale
Price cut: $10K (10/21)
$379,999
205 Black Bear Rd., Myrtle Beach, SC 29588
5beds
2,523sqft
Single Family Residence
Built in 2006
8,712 Square Feet Lot
$373,000 Zestimate®
$151/sqft
$52/mo HOA
What's special
- 50 days
- 1,039
- 85
Zillow last checked:
Listing updated:
Listed by:
Mike D Wagner 843-213-7967,
Realty ONE Group Dockside,
Vicki Barton 843-882-7895,
Realty ONE Group Dockside
Source: CCAR,MLS#: 2621926 Originating MLS: Coastal Carolinas Association of Realtors
Originating MLS: Coastal Carolinas Association of RealtorsFacts & features
Interior
Bedrooms & bathrooms
- Bedrooms: 5
- Bathrooms: 4
- Full bathrooms: 3
- 1/2 bathrooms: 1
Primary bedroom
- Features: Ceiling Fan(s), Main Level Primary, Walk-In Closet(s)
- Level: First
Primary bathroom
- Features: Dual Sinks, Garden Tub/Roman Tub, Separate Shower
Dining room
- Features: Living/Dining Room
Kitchen
- Features: Dishwasher, Kitchen Exhaust Fan, Pantry
Living room
- Features: Vaulted Ceiling(s)
Heating
- Central, Electric
Cooling
- Central Air
Appliances
- Included: Dishwasher, Microwave, Range, Refrigerator, Range Hood, Dryer, Washer
- Laundry: Washer Hookup
Features
- Ceiling Fan(s), Dual Sinks, Garden Tub/Roman Tub, Main Level Primary, Separate Shower, Walk-In Closet(s), Window Treatments
- Flooring: Carpet, Tile
- Windows: Window Treatments
Interior area
- Total structure area: 3,352
- Total interior livable area: 2,523 sqft
Video & virtual tour
Property
Parking
- Total spaces: 6
- Parking features: Attached, Garage, Two Car Garage
- Attached garage spaces: 2
Features
- Levels: Two
- Stories: 2
- Pool features: Community, Outdoor Pool
Lot
- Size: 8,712 Square Feet
- Features: Irregular Lot, Outside City Limits
Details
- Additional parcels included: ,
- Parcel number: 42811030019
- Zoning: PUD
- Special conditions: None
Construction
Type & style
- Home type: SingleFamily
- Architectural style: Traditional
- Property subtype: Single Family Residence
Materials
- Masonry, Vinyl Siding
- Foundation: Slab
Condition
- Resale
- Year built: 2006
Details
- Warranty included: Yes
Utilities & green energy
- Water: Public
- Utilities for property: Cable Available, Electricity Available, Phone Available, Sewer Available, Underground Utilities, Water Available
Community & HOA
Community
- Features: Long Term Rental Allowed, Pool
- Subdivision: Hunters Ridge Crossing
HOA
- Has HOA: Yes
- Amenities included: Owner Allowed Motorcycle, Pet Restrictions, Tenant Allowed Motorcycle
- Services included: Common Areas, Pool(s)
- HOA fee: $52 monthly
Location
- Region: Myrtle Beach
Financial & listing details
- Price per square foot: $151/sqft
- Tax assessed value: $381,916
- Annual tax amount: $836
- Date on market: 9/3/2026
- Listing terms: Cash,FHA,Portfolio Loan,VA Loan
- Electric utility on property: Yes
Estimated market value
$373,000
$354,000 - $392,000
$2,800/mo
Price history
| Date | Event | Price |
|---|---|---|
| 10/21/2026 | Price change | $379,999-2.6%$151/sqft |
Source:  CCAR #2621926 Report a problem CCAR #2621926 Report a problem | ||
| 10/14/2026 | Price change | $389,999-2.5%$155/sqft |
Source: CCAR #2621926 Report a problem | ||
| 9/3/2026 | Listed for sale | $399,999+277.4%$159/sqft |
Source: CCAR #2621926 Report a problem | ||
| 7/24/2011 | Listing removed | $106,000$42/sqft |
Source: Century 21 Broadhurst & Associates #1100363 Report a problem | ||
| 5/24/2011 | Price change | $106,000-0.9%$42/sqft |
Source: Century 21 Broadhurst & Associates #1100363 Report a problem | ||
| 3/12/2011 | Price change | $107,000-7%$42/sqft |
Source: Century 21 Broadhurst & Associates #1100363 Report a problem | ||
| 2/20/2011 | Price change | $115,000-2.5%$46/sqft |
Source: Century 21 Broadhurst & Associates #1100363 Report a problem | ||
| 1/23/2011 | Price change | $117,900-1.8%$47/sqft |
Source: Century 21 Broadhurst & Associates #1100363 Report a problem | ||
| 1/9/2011 | Listed for sale | $120,000-56.8%$48/sqft |
Source: Century 21 Broadhurst & Associates #1100363 Report a problem | ||
| 8/18/2006 | Sold | $277,900$110/sqft |
Source: Public Record Report a problem | ||
Public tax history
| Year | Property taxes | Tax assessment |
|---|---|---|
| 2025 | $836 | $252,983 |
| 2024 | $836 +10.5% | $252,983 +15% |
| 2023 | $756 +3.2% | $219,985 |
| 2022 | $733 | $219,985 |
| 2021 | $733 +15.2% | -- |
| 2020 | $636 | -- |
| 2019 | -- | -- |
| 2018 | $551 | $7,650 -3.6% |
| 2017 | -- | $7,932 |
| 2016 | -- | $7,932 0% |
| 2015 | -- | $7,933 |
| 2014 | $536 | $7,933 |
| 2013 | -- | -- |
| 2012 | -- | -- |
| 2010 | -- | $6,652 -1.9% |
| 2009 | -- | $6,780 -30.6% |
| 2008 | -- | $9,774 |
| 2007 | -- | $9,774 |
Find assessor info on the county website
Monthly payment
Est. payment
Payment breakdown
Explore the cost of this home by adjusting the details. Changes won't be saved.Climate risks
Neighborhood: 29588
Nearby schools
Schools provided by the listing agent
- Elementary: Forestbrook Elementary School
- Middle: Forestbrook Middle School
- High: Socastee High School
Source: CCAR. This data may not be complete. We recommend contacting the local school district to confirm school assignments for this home.
- $347,4003 bd2 ba1.6k sqft209 Black Bear Rd, Myrtle Beach, SC 29588Off Market
- $331,8004 bd3 ba1.8k sqft201 Black Bear Rd, Myrtle Beach, SC 29588Off Market
- $304,7003 bd2 ba1.4k sqft241 Black Bear Road Hunters Ridge Xing, Myrtle Beach, SC 29588Off Market
- $--0.25 acres203 Black Bear Rd, Myrtle Beach, SC 29588Off Market
Similar homes
- $410,0004 bd3 ba2.3k sqft1618 Heathmuir Dr., Myrtle Beach, SC 29575For Sale
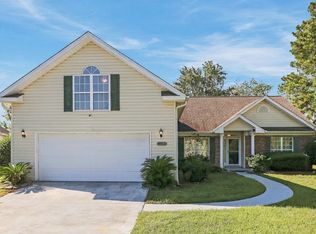
 MLS ID #2625932, Karen R Albright, Opendoor Brokerage LLC. CCAR
 - $274,9003 bd2 ba1.5k sqft269 Sea Turtle Dr., Myrtle Beach, SC 29588For Sale
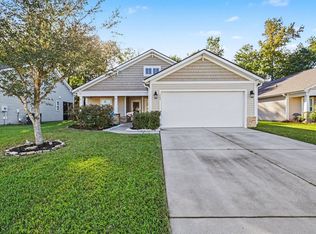 MLS ID #2625645, The Collins Team, Realty ONE Group Dockside. CCAR
 - $--3 bd2 ba1.2k sqft556 Forestbrook Dr, Myrtle Beach, SC 29579Auction
 ServiceLink Auction
 - $309,9003 bd2 ba1.6k sqft2498 Hunters Trail, Myrtle Beach, SC 29588For Sale
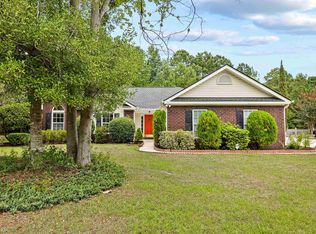 MLS ID #2619078, Spencer-Cleveland Team, The Litchfield Company RE-MB. CCAR
 - $439,0004 bd3 ba2.2k sqft508 Coopers Hawk Ct., Myrtle Beach, SC 29588For SaleMLS ID #2620147, The Tavik Team, Century 21 Barefoot Realty. CCAR
- $399,9003 bd2 ba2.1k sqft912 Metherton Ct., Myrtle Beach, SC 29579For SaleMLS ID #2622551, Adam Levy, Century 21 The Harrelson Group. CCAR
- $375,0003 bd2 ba1.8k sqft3610 Fire Ring Ct., Myrtle Beach, SC 29579For SaleMLS ID #2616705, Fletcher Sales Team, CB Sea Coast Advantage CF. CCAR
- $463,9004 bd4 ba2.6k sqft1725 Boyne Dr., Myrtle Beach, SC 29588For SaleMLS ID #2625234, Deborah Bello, Weichert Realtors Southern Coast. CCAR
- $399,9004 bd3 ba2.1k sqft330 Pilothouse Dr. #Bridgeport, Myrtle Beach, SC 29577For SaleMLS ID #2621923, Eleonora Nora Rumbaugh, Realty ONE Group Dockside. CCAR
- $375,0004 bd3 ba2k sqft244 Turning Pines Loop, Myrtle Beach, SC 29579For SaleMLS ID #2616733, Blake Sloan, Sloan Realty Group. CCAR
- $445,0003 bd3 ba2.3k sqft133 Maiden Ln., Myrtle Beach, SC 29588For SaleMLS ID #2614118, Joseph Kevin K Grant, Anderson Realty Group Coastal. CCAR
- $547,0004 bd3 ba2.6k sqft202 Greenleaf Circle, Myrtle Beach, SC 29579For SaleMLS ID #2625868, Carol H Cassidy, Keller Williams Innovate South. CCAR
- $299,9003 bd2 ba1.7k sqft3891 Stillwood Dr., Myrtle Beach, SC 29588For SaleMLS ID #2622888, The Greg Sisson Team, The Ocean Forest Company. CCAR
- $360,0004 bd3 ba2.2k sqft4040 Blackwolf Dr., Myrtle Beach, SC 29579For SaleMLS ID #2621143, Adaisia Bethea, Realty One Group Dockside Cnwy. CCAR
- $324,9004 bd3 ba1.9k sqft2033 Chadbury Ln., Myrtle Beach, SC 29588For SaleMLS ID #2612593, Adam Levy, Century 21 The Harrelson Group. CCAR
- $499,9003 bd2 ba2.6k sqft294 Ashepoo Creek Dr., Myrtle Beach, SC 29579For SaleMLS ID #2621459, The American Dream Team, RE/MAX Executive. CCAR
- $469,9003 bd2 ba2k sqft437 Coral Harbor Dr., Myrtle Beach, SC 29588For SaleMLS ID #2621275, Joseph A Barrientos Fierros, Century 21 The Harrelson Group. CCAR
- $369,9003 bd2 ba2.2k sqft758 Helms Way, Conway, SC 29526For SaleMLS ID #2619114, Colby Stopper, Colby Stopper Group EXP Realty. CCAR
- $389,9003 bd3 ba2.2k sqft1624 Deer Park Ln., Surfside Beach, SC 29575For SaleMLS ID #2620882, Blake Sloan, Sloan Realty Group. CCAR
- $378,9003 bd2 ba2.2k sqft7983 Swansong Circle, Myrtle Beach, SC 29579For SaleMLS ID #2622540, Sherman Beach Group, EXP Realty LLC. CCAR
