Completely Renovated. Unbeatable Location. Incredible Value! This 3-bedroom, 2-bath home offers the feel and finish of a new home without giving up the charm of an established neighborhood. Located just 1.5 miles from downtown Simpsonville and minutes from I-385, this home puts dining, shopping, entertainment, and great schools within easy reach. From top to bottom, this home has been thoughtfully renovated. Improvements include a new architectural shingle roof and gutters, new exterior siding, new windows, new interior and exterior doors, new LVP flooring throughout the entire home, hardwood stairs, a sealed and waterproofed brick foundation, new hot water heater, and new lighting throughout. Most of the home's plumbing has been replaced with durable PEX and electrical outlets updated to GFCI. Inside, the open-concept main level is bright, airy, and welcoming, highlighted by a large picture window that fills the living room with natural light. The completely renovated kitchen features new cabinetry, tiled backsplash, beautiful butcher block countertops, and a stunning quartz island, along with all-new appliances. Both bathrooms have been fully updated with tiled floors and showers, new vanities, and new fixtures. An extra-large laundry/mud room adds valuable space for everyday living and easy access to your backyard, whether you are managing an active household, hobbies, pets, or simply need more room to stay organized. With extensive renovations already completed, this home is ready for you to move in and enjoy! This is your opportunity to get the feel of a new home in an established neighborhood at an incredible price, just 20 minutes to downtown Greenville and steps away from downtown Simpsonville.
Contingent
$275,000
205 Brookmere Rd, Simpsonville, SC 29681
3beds
1,394sqft
Single Family Residence, Residential
Built in 1977
-- sqft lot
$268,300 Zestimate®
$197/sqft
$-- HOA
What's special
Hardwood stairsNew lighting throughoutNew architectural shingle roofNew exterior sidingNew windowsStunning quartz islandBeautiful butcher block countertops
- 42 days
- 498
- 44
Likely to sell faster than
Zillow last checked:
Listing updated:
Listed by:
Cindy Marchbanks 864-404-7958,
BHHS C Dan Joyner - Midtown
Source: Greater Greenville AOR,MLS#: 1600971
Facts & features
Interior
Bedrooms & bathrooms
- Bedrooms: 3
- Bathrooms: 2
- Full bathrooms: 2
Rooms
- Room types: Laundry, Breakfast Area
Primary bedroom
- Area: 170
- Dimensions: 10 x 17
Bedroom 2
- Area: 121
- Dimensions: 11 x 11
Bedroom 3
- Area: 170
- Dimensions: 10 x 17
Primary bathroom
- Features: Walk-In Closet(s)
- Level: Second
Dining room
- Area: 60
- Dimensions: 6 x 10
Kitchen
- Area: 140
- Dimensions: 10 x 14
Living room
- Area: 240
- Dimensions: 12 x 20
Heating
- Heat Pump
Cooling
- Central Air, Electric
Appliances
- Included: Cooktop, Dishwasher, Self Cleaning Oven, Refrigerator, Electric Cooktop, Electric Oven, Microwave, Electric Water Heater
- Laundry: In Basement, Walk-in, Electric Dryer Hookup, Washer Hookup, Laundry Room
Features
- Ceiling Fan(s), Ceiling Smooth, Open Floorplan, Walk-In Closet(s), Countertops-Other, Countertops – Quartz
- Flooring: Wood, Luxury Vinyl
- Windows: Tilt Out Windows, Vinyl/Aluminum Trim, Insulated Windows, Window Treatments
- Basement: Partially Finished,Walk-Out Access
- Attic: Storage
- Has fireplace: No
- Fireplace features: None
Interior area
- Total interior livable area: 1,394 sqft
Video & virtual tour
Property
Parking
- Parking features: See Remarks, Driveway, Concrete
- Has uncovered spaces: Yes
Features
- Levels: Multi/Split
- Patio & porch: Front Porch
- Fencing: Fenced
Lot
- Dimensions: 93' x 145' x 65' x 160'
- Features: Few Trees, 1/2 Acre or Less
- Topography: Level
Details
- Parcel number: 0300.0101088.00
Construction
Type & style
- Home type: SingleFamily
- Property subtype: Single Family Residence, Residential
Materials
- Brick Veneer, Vinyl Siding
- Foundation: Slab, Basement
- Roof: Architectural
Condition
- Year built: 1977
Utilities & green energy
- Sewer: Public Sewer
- Water: Public
- Utilities for property: Cable Available
Community & HOA
Community
- Features: None
- Security: Smoke Detector(s)
- Subdivision: Bellingham
HOA
- Has HOA: No
- Services included: None
Location
- Region: Simpsonville
Financial & listing details
- Price per square foot: $197/sqft
- Tax assessed value: $142,090
- Annual tax amount: $646
- Date on market: 8/14/2026
Estimated market value
$268,300
$255,000 - $282,000
$1,825/mo
Price history
| Date | Event | Price |
|---|---|---|
| 9/2/2026 | Contingent | $275,000$197/sqft |
Source:  Greater Greenville AOR #1600971 Report a problem Greater Greenville AOR #1600971 Report a problem | ||
| 8/14/2026 | Listed for sale | $275,000+139.1%$197/sqft |
Source: Greater Greenville AOR #1600971 Report a problem | ||
| 4/23/2026 | Sold | $115,000+15.1%$82/sqft |
Source: Public Record Report a problem | ||
| 7/25/2006 | Sold | $99,900$72/sqft |
Source: Public Record Report a problem | ||
Public tax history
| Year | Property taxes | Tax assessment |
|---|---|---|
| 2025 | $646 +11.6% | $123,550 +15% |
| 2024 | $579 -0.9% | $107,440 |
| 2023 | $584 +2.8% | $107,440 |
| 2022 | $568 0% | $107,440 |
| 2021 | $568 +13.4% | $107,440 +15% |
| 2020 | $501 0% | $93,430 |
| 2019 | $501 +36.4% | $93,430 |
| 2018 | $368 | $93,430 +2398.1% |
| 2017 | $368 | $3,740 -96% |
| 2016 | $368 +9.9% | $93,430 |
| 2015 | $335 | $93,430 +9.1% |
| 2014 | $335 +21.7% | $85,640 |
| 2013 | $275 +5.3% | $85,640 |
| 2012 | $261 +0% | -- |
| 2011 | $261 | -- |
| 2010 | $261 | -- |
| 2009 | -- | -- |
| 2008 | -- | -- |
| 2007 | -- | -- |
| 2006 | -- | -- |
| 2005 | -- | -- |
| 2004 | -- | -- |
| 2003 | -- | -- |
| 2002 | -- | -- |
| 2001 | -- | -- |
| 2000 | -- | -- |
Find assessor info on the county website
Monthly payment
Est. payment
Payment breakdown
Explore the cost of this home by adjusting the details. Changes won't be saved.Climate risks
Neighborhood: 29681
Nearby schools
Schools provided by the listing agent
- Elementary: Simpsonville
- Middle: Hillcrest
- High: Hillcrest
Source: Greater Greenville AOR. This data may not be complete. We recommend contacting the local school district to confirm school assignments for this home.
Similar homes
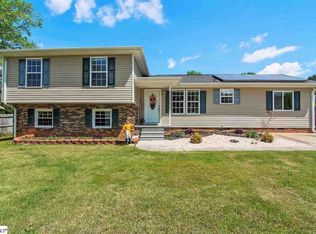
- $270,9003 bd2 ba1.3k sqft606 Davenport Rd, Simpsonville, SC 29680For Sale
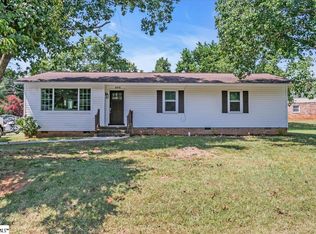 MLS ID #1582369, Andrea Granada, BHHS C Dan Joyner - Woodruff Rd. Greater Greenville AOR
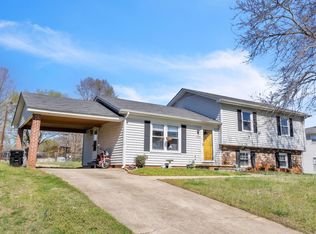
 - $274,9003 bd3 ba1.5k sqft131 Roseridge Dr, Simpsonville, SC 29681For Sale
 MLS ID #1602449, Kimberly Guest, Guest Group, LLC. Greater Greenville AOR
 - $244,9903 bd3 ba1.6k sqft107 Redfield Pl, Simpsonville, SC 29681New Construction
 Greater Greenville AOR
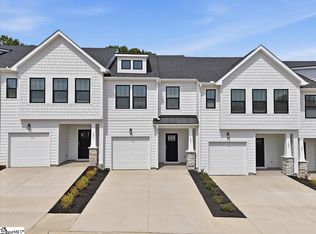
 - $244,9903 bd3 ba1.5k sqft105 Redfield Pl, Simpsonville, SC 29681New Construction
 Greater Greenville AOR
