Move-in ready with lots of updates!
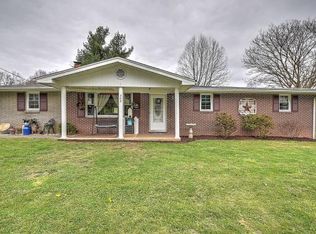
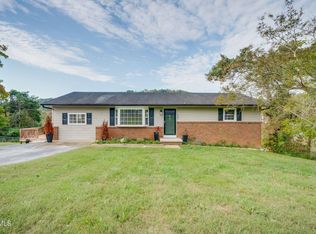
This renovated raised brick ranch provides comfortable one-level living in Kingsport's Bloomingdale community.
The home's location offers quick access to the bustling shops and restaurants of West Stone Drive as well as Southwest Virginia attractions just across the state line.
Inside, you'll find the spacious living room with a ceiling fan and lots of natural light; and the beautifully updated kitchen with new stainless-steel appliances, cabinets, and countertops.
The large laundry room, conveniently located just off the kitchen, offers excellent functionality along with additional space for storage, household organization, or pantry use.
The full bath is fully updated with a new vanity and more, and the three bedrooms provide both privacy and comfort.
A bonus room downstairs could be used as a family room, media room, playroom, home office, hobby space, or whatever best suits your needs.
Updates throughout the home include new, durable, LVP flooring, new light fixtures, new drywall, and fresh paint.
Outside, the private patio gives you a tranquil space to start your mornings or relax in the evenings.
The two-car drive-under garage with new doors provides plenty of parking and storage space.
Conveniently situated just minutes from Highway 11W, the home provides easy access to area schools, hospitals, grocery stores, restaurants, and all the amenities the Model City has to offer.
And its location just 10 minutes from the Virginia state line means it's an easy trip to the famous Carter Family Fold and other Southwest Virginia attractions.
Set up your showing today!
For sale
Price cut: $2K (10/16)
$232,900
205 Chadwell Rd, Kingsport, TN 37660
3beds
1,287sqft
Single Family Residence, Residential
Built in 1968
8,712 Square Feet Lot
$227,900 Zestimate®
$181/sqft
$-- HOA
What's special
Comfortable one-level livingRenovated raised brick ranch
- 45 days
- 733
- 70
Likely to sell faster than
Zillow last checked:
Listing updated:
Listed by:
Cory Parsons 304-674-3190,
eXp Realty, LLC 888-519-5113
Source: TVRMLS,MLS#: 10000577
Facts & features
Interior
Bedrooms & bathrooms
- Bedrooms: 3
- Bathrooms: 1
- Full bathrooms: 1
Heating
- Central
Cooling
- Central Air
Appliances
- Included: Dishwasher, Microwave, Range, Refrigerator
Features
- Built-in Features, Open Floorplan, Remodeled, Restored, Walk-In Closet(s)
- Flooring: Luxury Vinyl
- Windows: Double Pane Windows
- Basement: Garage Door,Unfinished,Walk-Out Access
- Has fireplace: No
Interior area
- Total structure area: 2,262
- Total interior livable area: 1,287 sqft
Property
Parking
- Total spaces: 2
- Parking features: Attached, Concrete
- Attached garage spaces: 2
Features
- Stories: 1
- Patio & porch: Porch, Rear Patio
- Fencing: Back Yard
Lot
- Size: 8,712 Square Feet
- Dimensions: 108 x 98
- Topography: Rolling Slope
Details
- Additional structures: Garage(s), Storage
- Parcel number: 014n B 022.00
- Zoning: R 1
Construction
Type & style
- Home type: SingleFamily
- Architectural style: Raised Ranch,Ranch
- Property subtype: Single Family Residence, Residential
Materials
- Brick
- Foundation: Block
- Roof: Metal
Condition
- Updated/Remodeled,Above Average
- New construction: No
- Year built: 1968
Utilities & green energy
- Water: Public
- Utilities for property: Electricity Connected, Water Connected
Community & HOA
Community
- Security: Smoke Detector(s)
- Subdivision: Not In Subdivision
HOA
- Has HOA: No
- Amenities included: Landscaping
Location
- Region: Kingsport
Financial & listing details
- Price per square foot: $181/sqft
- Tax assessed value: $169,600
- Annual tax amount: $684
- Date on market: 9/6/2026
- Listing terms: Cash,Conventional,FHA,THDA,VA Loan
- Electric utility on property: Yes
Estimated market value
$227,900
$217,000 - $239,000
$1,349/mo
Price history
| Date | Event | Price |
|---|---|---|
| 10/16/2026 | Price change | $232,900-0.9%$181/sqft |
Source: TVRMLS #10000577 Report a problem | ||
| 9/6/2026 | Listed for sale | $234,900+80.7%$183/sqft |
Source: TVRMLS #10000577 Report a problem | ||
| 6/23/2026 | Sold | $130,000+73.3%$101/sqft |
Source: Public Record Report a problem | ||
| 8/2/2005 | Sold | $75,000$58/sqft |
Source: Public Record Report a problem | ||
Public tax history
| Year | Property taxes | Tax assessment |
|---|---|---|
| 2025 | $684 +31.1% | $42,400 +102.9% |
| 2024 | $522 +3.7% | $20,900 |
| 2023 | $503 | $20,900 |
| 2022 | $503 | $20,900 |
| 2021 | -- | $20,900 -14.7% |
| 2020 | $630 | $24,500 |
| 2019 | $630 +0.8% | $24,500 |
| 2018 | $625 0% | $24,500 |
| 2017 | $625 | $24,500 +10.5% |
| 2016 | $625 +22.3% | $22,175 +0% |
| 2014 | $511 | $22,167 |
| 2013 | $511 -2.1% | $22,167 -1% |
| 2012 | $522 +10.4% | $22,400 +0.9% |
| 2011 | $473 +5.6% | $22,190 +5.6% |
| 2010 | $448 | $21,018 |
| 2009 | $448 | $21,018 |
| 2008 | -- | $21,018 +21.8% |
| 2007 | $437 | $17,263 |
| 2006 | $437 | $17,263 |
| 2005 | $437 -5.2% | $17,263 |
| 2004 | $461 +24.1% | $17,263 +9.2% |
| 2002 | $371 | $15,806 |
| 2001 | -- | $15,806 -71.9% |
| 2000 | -- | $56,241 |
Find assessor info on the county website
Monthly payment
Est. payment
Payment breakdown
Explore the cost of this home by adjusting the details. Changes won't be saved.Climate risks
Neighborhood: Bloomingdale
Nearby schools
Schools provided by the listing agent
- Elementary: Kingsley
- Middle: Ketron
- High: West Ridge
Source: TVRMLS. This data may not be complete. We recommend contacting the local school district to confirm school assignments for this home.


Similar homes
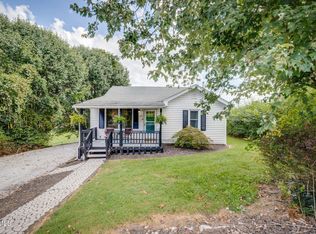
- $219,9002 bd1 ba1k sqft128 Fairfax Rd, Kingsport, TN 37660For Sale
 MLS ID #10000750, Greg McClellan. TVRMLS
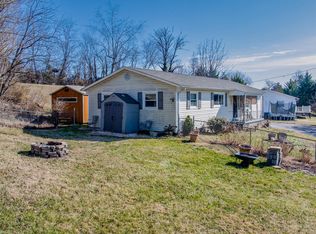
- $244,9004 bd2 ba1.5k sqft3216 Brownlow Rd, Kingsport, TN 37660For Sale
 MLS ID #9990435, Jim Griffin. TVRMLS
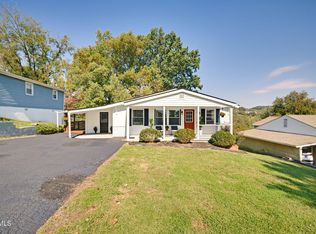
- $209,9003 bd2 ba1k sqft1924 Oakland St, Kingsport, TN 37660For Sale
 MLS ID #10002263, Heather Price. TVRMLS
- $243,0004 bd2 ba1.3k sqft720 Norris Ave, Kingsport, TN 37665For Sale
 MLS ID #10002194, Sherri Monroe. TVRMLS
- $224,9003 bd2 ba1.4k sqft225 Glen Ave, Kingsport, TN 37665For Sale
 MLS ID #712748, Deanna Workman, Century 21 Legacy GP. Lakeway Area AOR
