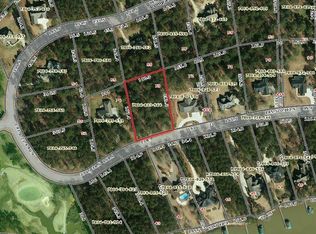
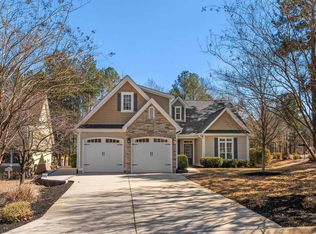
Beautiful brick & hardi-plank, one-level home offering timeless elegance behind the gates of Grand Harbor. From the moment you step inside, you'll appreciate the exceptional architectural details, including custom moldings, gleaming hardwood floors, abundant natural light, and fresh neutral paint throughout. The open floor plan is designed for both comfortable everyday living and effortless entertaining. The spacious great room features a cozy gas-log fireplace and flows seamlessly into the elegant dining room, highlighted by a tray ceiling and dramatic floor-to-ceiling windows. Step outside to the screened porch overlooking a beautifully landscaped, private, 1.24 acre lot, providing the perfect setting for relaxing, entertaining, or enjoying peaceful outdoor living. The stunning gourmet kitchen is truly the heart of the home, featuring custom cabinetry, granite countertops, an intricate stone backsplash, stainless steel appliances, and a large center island that's ideal for gathering with family and friends. The luxurious primary suite is a private retreat, complete with its own screened porch, a dedicated dressing room, and a spa-inspired bath featuring a freestanding soaking tub, separate tiled shower, dual vanities with custom cabinetry, and a spacious walk-in closet. Two additional generously sized bedrooms and a full guest bath provide plenty of space for family and visitors. The crawl space has been fully encapsulated. Living in Grand Harbor means enjoying a resort-style lifestyle every day. Members have access to the private 18-hole Patriot Golf Course, an elegant clubhouse with dining, golf pro shop, lakeside marina, Olympic-style pool, Cabana Bar & Grill, fitness center, tennis and pickleball courts, playground, and a full calendar of social activities. This beautifully maintained home combines quality craftsmanship, thoughtful design, a beautifully landscaped private setting, and an exceptional lifestyle—all at an outstanding value. Don't miss this opportunity to make Grand Harbor your home. The $25,000 initiation fee is paid, and is fully transferable to the new owner.
For sale
Price cut: $15K (9/22)
$509,988
205 Compass Point, Ninety Six, SC 29666
3beds
2,200sqft
Single Family Residence
Built in 2006
1.24 Acres Lot
$493,900 Zestimate®
$232/sqft
$75/mo HOA
What's special
Cozy gas-log fireplaceBeautifully landscaped private settingSpacious great roomQuality craftsmanshipExceptional architectural detailsStunning gourmet kitchenStainless steel appliances
- 59 days
- 405
- 23
Zillow last checked:
Listing updated:
Listed by:
David Gregg 828-606-2269,
Allen Tate/Beverly-Hanks & Associates
Source: MLS Of Greenwood Sc Inc.,MLS#: 140340
Facts & features
Interior
Bedrooms & bathrooms
- Bedrooms: 3
- Bathrooms: 2
- Full bathrooms: 2
Primary bedroom
- Features: Dressing Room, Sitting Room
- Level: Main
Primary bathroom
- Features: Full Bath, Shower Separate, Soaking Tub
Heating
- Natural Gas
Cooling
- Central Air
Appliances
- Included: Dishwasher, Disposal, Dryer, Electric Water Heater, Gas Range, Gas Oven, Gas Water Heater, Microwave, Refrigerator, Washer
- Laundry: Sink
Features
- 2-Story Foyer, High Ceilings, Ceiling Fan(s), Granite Counters, Open Floorplan, Smooth Ceiling(s), Storage, Tray Ceiling(s), Walk-In Closet(s), Wi-Fi, Vaulted Ceiling(s)
- Flooring: Carpet, Hardwood, Tile
- Windows: Insulated Windows
- Basement: None,Crawl Space
- Has fireplace: Yes
- Fireplace features: Gas, Gas Log, Great Room
Interior area
- Total structure area: 2,200
- Total interior livable area: 2,200 sqft
Video & virtual tour
Property
Parking
- Total spaces: 3
- Parking features: Garage Door Opener, 3+ Car, Attached, Garage, Garage w/Electric, See Remarks
- Has garage: Yes
Accessibility
- Accessibility features: None
Features
- Patio & porch: Covered, Front Porch, Patio, Porch, Rear Porch, Screened
- Pool features: Community
- Fencing: None
- Waterfront features: Lake Greenwood, Water Access
- Frontage type: None
- Frontage length: Road: 199
Lot
- Size: 1.24 Acres
- Dimensions: 199 x 277
- Features: Cleared, Interior Lot, Level, Wooded, In Ground Sprinkler-Full Yard, Private, Woods
Details
- Parcel number: 7806785559
Construction
Type & style
- Home type: SingleFamily
- Architectural style: Traditional
- Property subtype: Single Family Residence
Materials
- Brick, HardiPlank Type
- Foundation: See Remarks
- Roof: Architectural
Condition
- Year built: 2006
Utilities & green energy
- Sewer: Septic Tank
- Utilities for property: Natural Gas Connected
Community & HOA
Community
- Features: Boat Storage, Common Areas, Lake, Street Lights, Playground, Private Roads
- Security: Fire Alarm, Smoke-Heat Detector
- Subdivision: Grand Harbor
HOA
- Has HOA: Yes
- Services included: Bylaws, Maintenance Grounds, Restrictive Covenants, Security, Street Lights, See Remarks
- HOA fee: $900 annually
Location
- Region: Ninety Six
Financial & listing details
- Price per square foot: $232/sqft
- Tax assessed value: $305,000
- Annual tax amount: $1,791
- Date on market: 8/7/2026
- Listing terms: Cash,Conventional,FHA,VA Loan
Estimated market value
$493,900
$469,000 - $519,000
$2,322/mo
Price history
| Date | Event | Price |
|---|---|---|
| 9/22/2026 | Price change | $509,988-2.9%$232/sqft |
Source: MLS Of Greenwood Sc Inc. #140340 Report a problem | ||
| 8/7/2026 | Listed for sale | $525,000+72.1%$239/sqft |
Source: MLS Of Greenwood Sc Inc. #140340 Report a problem | ||
| 12/3/2019 | Sold | $305,000-3.2%$139/sqft |
Source: MLS Of Greenwood Sc Inc. #116880 Report a problem | ||
| 10/18/2019 | Pending sale | $315,000$143/sqft |
Source: Greenwood Realty Inc. #116880 Report a problem | ||
| 9/29/2019 | Price change | $315,000-3%$143/sqft |
Source: Greenwood Realty Inc. #116880 Report a problem | ||
| 6/29/2019 | Price change | $324,900-1.5%$148/sqft |
Source: Greenwood Realty Inc. #116880 Report a problem | ||
| 4/30/2019 | Price change | $329,900-1.5%$150/sqft |
Source: Greenwood Realty Inc. #116880 Report a problem | ||
| 2/19/2019 | Listed for sale | $334,900-1.5%$152/sqft |
Source: Greenwood Realty Inc. #116880 Report a problem | ||
| 8/18/2018 | Listed for sale | $340,000+3%$155/sqft |
Source: Grand Harbor Realty #116132 Report a problem | ||
| 7/3/2018 | Listing removed | $330,000$150/sqft |
Source: Grand Harbor Realty #115413 Report a problem | ||
| 6/18/2018 | Price change | $330,000-2.9%$150/sqft |
Source: Grand Harbor Realty #115413 Report a problem | ||
| 4/23/2018 | Listed for sale | $340,000+140.9%$155/sqft |
Source: Grand Harbor Realty #115413 Report a problem | ||
| 10/1/2010 | Sold | $141,117-38.5%$64/sqft |
Source: Public Record Report a problem | ||
| 12/15/2008 | Sold | $229,500$104/sqft |
Source: Public Record Report a problem | ||
Public tax history
| Year | Property taxes | Tax assessment |
|---|---|---|
| 2025 | $1,791 | $305,000 |
| 2024 | $1,791 | $305,000 |
| 2023 | $1,791 +0.7% | $305,000 |
| 2022 | $1,778 +1% | $305,000 |
| 2021 | $1,760 -0.4% | $305,000 |
| 2020 | $1,767 +58.5% | $305,000 +29.8% |
| 2018 | $1,115 | $235,000 |
| 2017 | $1,115 +1.1% | $235,000 |
| 2016 | $1,103 +0.3% | $235,000 +1.2% |
| 2015 | $1,100 -18.3% | $232,100 +2401.1% |
| 2014 | $1,345 | $9,280 |
Find assessor info on the county website
Monthly payment
Est. payment
Payment breakdown
Explore the cost of this home by adjusting the details. Changes won't be saved.Climate risks
Neighborhood: 29666
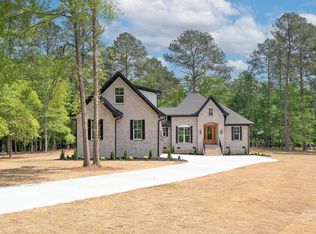
Similar homes
- $394,9003 bd2 ba2.4k sqft217 Compass Point, Ninety Six, SC 29666For Sale
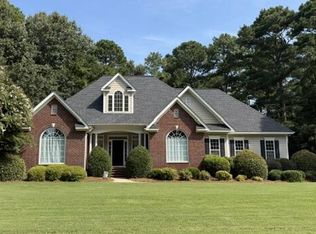 MLS ID #140556, Natalie Parramore, eXp Realty LLC (Greenville). MLS Of Greenwood Sc Inc.
 - $549,9003 bd2 ba2.9k sqft132 Gunnery Ct W, Ninety Six, SC 29666For Sale
 MLS ID #20306322, John Bowen, Keller Williams Greenville Cen. WUMLS
 - $684,9994 bd3 ba2.7k sqft337 Compass Point, Ninety Six, SC 29666For Sale
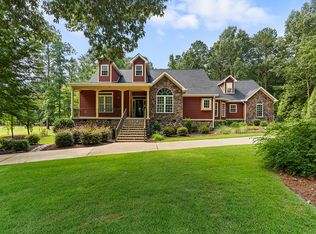 MLS ID #140173, Tonya Wiley, Wiley Real Estate LLC. MLS Of Greenwood Sc Inc.
 - $445,0003 bd3 ba2.5k sqft119 Lookout Way, Ninety Six, SC 29666For Sale
 MLS ID #1583053, Amanda Braghirol, Upstate Experts Realty. Greater Greenville AOR
