Skip main navigation
Accepting backups
  • $130,000

    205 E Jolly Rd #12, Lansing, MI 48910

    2beds
    1,055sqft
    : 
    $1,538/mo
    Get pre-qualified
    Condominium
    Built in 1982
    -- sqft lot
    $127,800 Zestimate®
    $123/sqft
    $411/mo HOA

    What's special

    Versatile layoutFresh paintExtensive updatesAbundant natural lightAmple guest parkingBright open floor planDedicated laundry room
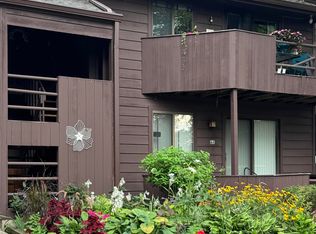
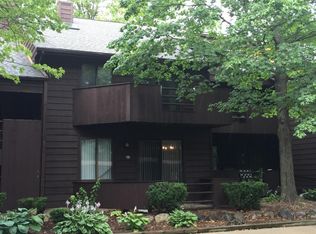
    Filled with beautiful natural light and featuring soaring ceilings with a skylight, this beautifully refreshed 2-bedroom, 1.5-bath condo is truly move-in ready! Nestled in a quiet, family-friendly community, it offers the perfect balance of peaceful living while remaining just a 15-minute drive from Michigan State University, shopping, dining, and everyday conveniences.The bright, open floor plan is enhanced by an airy second-floor loft overlooking the main living area, creating a spacious feel that's perfect for a home office, reading nook, guest space, or additional living area. The primary suite includes its own private half bath, while a separate full bathroom serves guests and the second bedroom. You'll also appreciate the convenience of a dedicated laundry room, central air ceiling fans for year-round comfort. This home has been thoughtfully updated so you can simply move in and enjoy. Recent improvements include brand-new carpet throughout, fresh paint, new blinds in every room, updated lighting in the dining area and loft, new kitchen and primary bath faucets, and plumbing updates. The condo also features newer appliances, including the washer, dryer, refrigerator, stove, range hood, dishwasher, garbage disposal, and even a Ring doorbell for added peace of mind. Every drawer has been freshly lined, and the entire home has been professionally cleaned. Need extra space? The large basement offers endless possibilities—whether you're looking for abundant storage or dreaming of a recreation room, home gym, workshop, or additional finished living space. Step outside onto your private upper-level balcony, the perfect place to enjoy your morning coffee, relax with a good book, or unwind after a long day. The home also includes both a covered carport and an assigned parking space, along with ample guest parking. Enjoy a truly low-maintenance lifestyle with an HOA that covers lawn care, snow removal, and exterior maintenance, so you can spend more time enjoying your home and less time maintaining it. Water and sewer are also included in the monthly HOA fee. Pet lovers will appreciate that the community is pet friendly, making it easy to welcome every member of the family. From the abundant natural light and versatile layout to the extensive updates and worry-free living, this condo offers comfort, convenience, and exceptional value. Come see for yourself—you'll feel at home the moment you walk through the door.
    19 days
    |
    328
    |
    13
    |

    Zillow last checked:

    Listing updated:

    Listed by:

    Rita R Craig 517-290-0657,

    Real Estate One 1st 517-694-1121,

    John E Craig 517-694-4075,

    Real Estate One 1st

    Source: Greater Lansing AOR,MLS#: 298155MLS Logo

      Facts & features

      Interior

      Bedrooms & bathrooms
      • Bedrooms: 2
      • Bathrooms: 2
      • Full bathrooms: 1
      • 1/2 bathrooms: 1
      Primary bedroom
      • Description: 1/2 BTH
      • Features: Carpet Floor, Walk-In Closet(s)
      • Level: First
      • Area: 134.4 Square Feet
      • Dimensions: 14 x 9.6
      Bedroom 2
      • Features: Carpet Floor
      • Level: First
      • Area: 92.4 Square Feet
      • Dimensions: 11 x 8.4
      Dining room
      • Features: Carpet Floor
      • Level: First
      • Area: 62.9 Square Feet
      • Dimensions: 8.5 x 7.4
      Kitchen
      • Description: All Apl
      • Features: Laminate Floor
      • Level: First
      • Area: 61.6 Square Feet
      • Dimensions: 8 x 7.7
      Laundry
      • Level: Second
      • Area: 30.83 Square Feet
      • Dimensions: 7.5 x 4.11
      Living room
      • Features: Carpet Floor, Vaulted Ceiling(s)
      • Level: First
      • Area: 216 Square Feet
      • Dimensions: 18 x 12
      Loft
      • Features: Carpet Floor
      • Level: Second
      • Area: 137.16 Square Feet
      • Dimensions: 12.7 x 10.8
      Heating
      • Forced Air, Natural Gas
      Cooling
      • Central Air
      Appliances
      • Included: Dishwasher, Disposal, Dryer, Electric Range, Gas Water Heater, Range Hood, Refrigerator, Washer
      • Laundry: Laundry Room, Upper Level
      Features
      • Ceiling Fan(s), Vaulted Ceiling(s), Walk-In Closet(s)
      • Flooring: Carpet, Laminate, Vinyl
      • Basement: Exterior Entry,Sump Pump
      Interior area
      • Total structure area: 1,935
      • Total interior livable area: 1,055 sqft
      • Finished area above ground: 1,055
      • Finished area below ground: 0

      Property

      Parking
      • Total spaces: 1
      • Parking features: Additional Parking, Assigned, Carport, Paved
      • Carport spaces: 1
      Features
      • Levels: One and One Half
      • Stories: 1.5
      • Entry location: Front Door
      • Exterior features: Balcony
      Lot
      • Features: Many Trees
      Details
      • Foundation area: 880
      • Parcel number: 33010133455012
      • Zoning description: Zoning

      Construction

      Type & style
      • Home type: Condo
      • Architectural style: Contemporary
      • Property subtype: Condominium
      Materials
      • Wood Siding, Rough Sawn
      • Roof: Shingle
      Condition
      • Year built: 1982

      Utilities & green energy

      • Electric: Circuit Breakers
      • Sewer: Public Sewer
      • Water: Public
      • Utilities for property: Water Connected, Sewer Connected, Natural Gas Connected, Electricity Connected

      Community & HOA

      Community
      • Subdivision: Twin Oaks Condos
      HOA
      • Has HOA: Yes
      • Amenities included: Maintenance Grounds, Parking
      • Services included: Water, Trash, Snow Removal, Sewer, Maintenance Grounds, Fire Insurance, Maintenance Structure
      • HOA fee: $411 monthly
      • HOA name: Twin Oaks
      Location
      • Region: Lansing

      Financial & listing details

      • Price per square foot: $123/sqft
      • Tax assessed value: $46,000
      • Annual tax amount: $2,942
      • Date on market: 8/4/2026
      • Listing terms: Cash,Conventional
      • Road surface type: Paved

        Estimated market value

        $127,800

        $121,000 - $134,000

        $1,307/mo

        Price history

        DateEventPrice
        8/4/2026Listed for sale$130,000+62.5%$123/sqft
        Source: Greater Lansing AOR #298155 Report a problem
        8/2/2024Sold$80,000-5.9%$76/sqft
        Source: Public Record Report a problem
        2/4/2022Sold$85,000-5.6%$81/sqft
        Source: Greater Lansing AOR #262227 Report a problem
        1/26/2022Pending sale$90,000$85/sqft
        Source: Greater Lansing AOR #262227 Report a problem
        1/26/2022Contingent$90,000$85/sqft
        Source: Greater Lansing AOR #262227 Report a problem
        1/18/2022Listed for sale$90,000+25%$85/sqft
        Source: Greater Lansing AOR #262227 Report a problem
        7/15/2021Sold$72,000$68/sqft
        Source: Public Record Report a problem

        Public tax history

        YearProperty taxesTax assessment
        2025$2,209 +6.8%$46,000 +18.6%
        2024$2,067 $38,800 +15.5%
        2023-- $33,600 +34.4%
        2022-- $25,000 +2.5%
        2021-- $24,400 +3.8%
        2020-- $23,500 +4.9%
        2019$1,158 $22,400 +3.7%
        2018$1,158 +2%$21,600
        2017$1,136 $21,600 +1.9%
        2016$1,136 $21,200 +1.4%
        2015$1,136 $20,900 -0.9%
        2014$1,136 $21,100 -2.3%
        2013-- $21,600 -0.9%
        2012-- $21,800 -16.2%
        2011-- $26,000 -14.2%
        2010-- $30,300 -10.4%
        2009-- $33,800 -8.9%
        2008-- $37,100 -6.3%
        2007-- $39,600 +5.6%
        2006-- $37,500 +10.6%
        2005-- $33,900 +4.6%
        2004-- $32,400 +2.9%
        2003-- $31,500 +7.9%
        2002-- $29,200 +13.6%
        2001-- $25,700 +6.6%
        2000-- $24,100
        Find assessor info on the county website

        Monthly payment

        Est. payment

        Payment breakdown

        Explore the cost of this home by adjusting the details. Changes won't be saved.
        All calculations are estimates and provided by Zillow, Inc. for informational purposes only. Actual amounts may vary.
        HOA fees may include property taxes on listings classified as Co-Ops. Contact the listing agent and/or owner for fee details.
        See how much you could borrow to make a competitive offer.

        Climate risks

        Neighborhood: Old Everett

        Getting around

        54 / 100
        Somewhat Walkable
        34 / 100
        Some Transit
        60 / 100
        Bikeable

        Nearby schools

        GreatSchools rating
        Schools provided by the listing agent
        • High: Lansing

        Source: Greater Lansing AOR. This data may not be complete. We recommend contacting the local school district to confirm school assignments for this home.

        A local agent can set up tours, give advice and negotiate with sellers.

        Browse local experts

        Similar homes