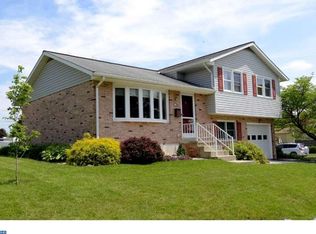
Welcome to 205 Elwyn Avenue, Sinking Spring! Nestled on a desirable corner lot in the highly sought-after Wilson School District, this charming 2-bedroom, 1-bath ranch home offers the perfect blend of comfort, functionality, and endless potential. From the inviting interior to the peaceful outdoor living spaces, this home is ready to welcome its next owner. Step inside through the thoughtfully designed updated addition, where you'll be greeted by a welcoming mudroom, spacious dining area, and an oversized bedroom—creating a flexible layout that's perfect for everyday living. Continue into the heart of the home, where you'll find a generously sized eat-in kitchen offering plenty of cabinet and counter space, a bright and comfortable living room, an updated full bathroom, and an additional bedroom featuring ample closet space. Need room for vehicles, hobbies, or extra storage? This property includes an oversized two-car attached garage, providing exceptional space for all your needs. Outside is where this home truly shines. Escape to your own private retreat in the beautifully maintained fenced backyard, complete with a relaxing patio, dedicated garden area, and an additional one-car detached garage—ideal for lawn equipment, workshop space, or additional storage. Whether you're entertaining guests, gardening, or simply enjoying a quiet evening outdoors, this backyard offers a peaceful setting you'll love year-round. Looking for room to grow? The full basement presents an incredible opportunity to nearly double your living space. Already framed and partially finished, it's ready for your vision with space for a large second family room, two additional bonus rooms, and an existing bathroom already in place. Whether you're dreaming of a home office, gym, recreation room, guest space, or hobby rooms, the possibilities are endless. Adding even more value is the leased Tesla Solar Energy System, designed to help keep monthly electric costs predictable and affordable. With an average total electric expense of approximately $290 per month, including heating and cooling, you'll enjoy the benefits of renewable energy while helping protect yourself from rising utility costs. As electricity rates continue to increase, this energy-efficient feature provides long-term savings and peace of mind. Conveniently located just minutes from shopping, restaurants, parks, schools, medical facilities, and major commuter routes, this home offers the perfect combination of suburban tranquility and everyday convenience. Whether you're a first-time homebuyer, looking to downsize, or searching for a home with incredible expansion potential, 205 Elwyn Avenue is a rare opportunity you won't want to miss. Schedule your private showing today and discover everything this wonderful home has to offer!
Sold for $310,000
Zillow last checked:
Listing updated:
Bought with:
Becky Johnson, RS287735
RE/MAX Of Reading
Source: Bright MLS,MLS#: PABK2076104
Price history
| Date | Event | Price |
|---|---|---|
| 9/25/2026 | Sold | $310,000+0%$265/sqft |
Source:  Bright MLS #PABK2076104 Report a problem Bright MLS #PABK2076104 Report a problem | ||
| 8/12/2026 | Pending sale | $309,900$264/sqft |
Source: Bright MLS #PABK2076104 Report a problem | ||
| 7/31/2026 | Listed for sale | $309,900+31.9%$264/sqft |
Source: Bright MLS #PABK2076104 Report a problem | ||
| 3/10/2022 | Sold | $235,000+12.4%$201/sqft |
Source: Bright MLS #PABK2011630 Report a problem | ||
| 2/16/2022 | Pending sale | $209,000$178/sqft |
Source: Bright MLS #PABK2011630 Report a problem | ||
| 2/10/2022 | Listed for sale | $209,000$178/sqft |
Source: Bright MLS #PABK2011630 Report a problem | ||
Get a cash offer in 3 minutes
Find out how much your home could sell for in as little as 3 minutes with a no-obligation cash offer.
Estimated market value
$309,400
