OWNER FINANCING AVAILABLE: Custom-built 2026 log home in Woodledge Village offering rustic character, modern construction, and impressive space on approximately 2.5 wooded acres. Enjoy access from both Woodledge Village and township-maintained Garrity Road.This 3-bedroom, 3-bath ranch offers approximately 4,440 conditioned space with 2,300 sq. ft. on the main level plus a full 2,220 sq. ft. conditioned lower level with numerous options for the future. This lower level is ready for immediate finishing, which can be completed in weeks, not months. The interior features log and tongue-and-groove walls, oak flooring, solid wood interior doors, and a warm knotty pine feel throughout. The spacious primary suite includes an oversized bath and large walk-in closet. The kitchen is appointed with hickory cabinetry, granite countertops, and a solid birch butcher block island. A propane fireplace anchors the living area beneath a 24' tall T&G log truss cathedral ceiling.The lower level is already framed, foam-insulated, heated, and air-conditioned, with an additional electrical panel, insulated closet/wine room, and full bath with numerous options. Ideal for a rec room, gym, guest quarters, kitchenette, or additional living space.Outside features include an 8' x 40' front deck, 12' x 24' rear deck, circular drive, ample parking, and an oversized 960 sq. ft. 3-car garage. Additional highlights include Pella insulated windows, architectural shingles, propane heat and cooking, Carrier central air, private well, and Premier Tech EcoFlo septic.Woodledge Village amenities include a pool, courts, clubhouse, lake, boat launch, and picnic area, with permitted ATV, golf cart, and snowmobile use. Convenient to Woodloch golf & spa, Ski Big Bear, golf, shopping, dining, and downtown Hawley.
New construction
Price cut: $30K (10/14)
$695,000
205 Garrity Rd, Hawley, PA 18428
3beds
2,303sqft
Single Family Residence
Built in 2026
2.45 Acres Lot
$678,100 Zestimate®
$302/sqft
$154/mo HOA
What's special
Propane fireplacePrivate wellAmple parkingLog and tongue-and-groove wallsArchitectural shinglesCircular drivePropane heat and cooking
- 27 days
- 1,775
- 127
Zillow last checked:
Listing updated:
Listed by:
William Clauss 570-470-4658,
Davis R. Chant - Lake Wallenpaupack 570-226-4518
Source: PWAR as distributed by MLS GRID,MLS#: PW263338
Facts & features
Interior
Bedrooms & bathrooms
- Bedrooms: 3
- Bathrooms: 3
- Full bathrooms: 3
Primary bedroom
- Area: 285
- Dimensions: 15 x 19
Bedroom 2
- Area: 143
- Dimensions: 13 x 11
Bedroom 3
- Area: 143
- Dimensions: 13 x 11
Primary bathroom
- Area: 276
- Dimensions: 23 x 12
Bathroom 2
- Area: 70
- Dimensions: 10 x 7
Bathroom 3
- Area: 90
- Dimensions: 15 x 6
Basement
- Area: 2880
- Dimensions: 72 x 40
Dining room
- Area: 135
- Dimensions: 15 x 9
Kitchen
- Area: 220
- Dimensions: 22 x 10
Living room
- Area: 598
- Dimensions: 23 x 26
Other
- Description: Garage
- Area: 870
- Dimensions: 29 x 30
Utility room
- Area: 60
- Dimensions: 12 x 5
Heating
- Central, Propane, Fireplace(s), Forced Air
Cooling
- Central Air
Features
- Cathedral Ceiling(s), Open Floorplan, Kitchen Island
- Flooring: Tile, Wood
- Basement: Full,Unfinished,Interior Entry
- Number of fireplaces: 1
- Fireplace features: Living Room, Propane
Interior area
- Total structure area: 5,408
- Total interior livable area: 2,303 sqft
- Finished area above ground: 2,303
- Finished area below ground: 0
Property
Parking
- Total spaces: 3
- Parking features: Attached, Garage, Kitchen Level
- Garage spaces: 3
Features
- Levels: Two
- Stories: 1
- Patio & porch: Deck, Front Porch
- Pool features: Association, Community
- Has view: Yes
- View description: Forest, Trees/Woods, Rural, Mountain(s)
- Body of water: Woodledge Lake
Lot
- Size: 2.45 Acres
- Features: Cleared, Level, Many Trees, Cul-De-Sac
Details
- Additional parcels included: 016.010167
- Parcel number: 016.010168 026456
Construction
Type & style
- Home type: SingleFamily
- Architectural style: Cabin,Ranch,Log
- Property subtype: Single Family Residence
Materials
- Log
- Roof: Asphalt
Condition
- New construction: Yes
- Year built: 2026
Utilities & green energy
- Sewer: Septic Tank
- Water: Well
Community & HOA
Community
- Features: Clubhouse, Pool, Lake, Fishing
- Subdivision: Woodledge Village
HOA
- Has HOA: Yes
- Amenities included: Basketball Court, Party Room, Pool, Playground, Clubhouse
- Services included: Snow Removal
- HOA fee: $1,851 annually
Location
- Region: Hawley
Financial & listing details
- Price per square foot: $302/sqft
- Tax assessed value: $7,500
- Annual tax amount: $579
- Date on market: 9/24/2026
- Cumulative days on market: 30 days
- Road surface type: Paved
Estimated market value
$678,100
$644,000 - $712,000
$4,269/mo
Price history
| Date | Event | Price |
|---|---|---|
| 10/14/2026 | Price change | $695,000-4.1%$302/sqft |
Source:  PWAR as distributed by MLS GRID #PW263338 Report a problem | ||
| 9/24/2026 | Listed for sale | $725,000+935.7%$315/sqft |
Source: PWAR as distributed by MLS GRID #PW263338 Report a problem | ||
| 1/21/2026 | Sold | $70,000-61.1%$30/sqft |
Source: Public Record Report a problem | ||
| 8/12/2025 | Listing removed | $180,000$78/sqft |
Source: PWAR as distributed by MLS GRID #PW243849 Report a problem | ||
| 3/6/2025 | Price change | $180,000-9.5%$78/sqft |
Source: PWAR as distributed by MLS GRID #PW243849 Report a problem | ||
| 1/13/2025 | Price change | $199,000-26%$86/sqft |
Source: PWAR as distributed by MLS GRID #PW243849 Report a problem | ||
| 12/10/2024 | Listed for sale | $269,000-32.6%$117/sqft |
Source: PWAR as distributed by MLS GRID #PW243849 Report a problem | ||
| 10/21/2024 | Listing removed | $399,000$173/sqft |
Source: PWAR as distributed by MLS GRID #PW242590 Report a problem | ||
| 10/4/2024 | Price change | $399,000-9.1%$173/sqft |
Source: PWAR as distributed by MLS GRID #PW242590 Report a problem | ||
| 8/20/2024 | Listed for sale | $439,000$191/sqft |
Source: PWAR as distributed by MLS GRID #PW242590 Report a problem | ||
Public tax history
| Year | Property taxes | Tax assessment |
|---|---|---|
| 2025 | $579 +8% | $4,500 |
| 2024 | $536 +3.7% | $4,500 |
| 2023 | $517 +2.2% | $4,500 |
| 2022 | $505 +52.7% | $4,500 +50% |
| 2021 | $331 | $3,000 |
| 2020 | $331 +3.1% | $3,000 |
| 2019 | $321 +1.6% | $3,000 |
| 2018 | $316 | $3,000 |
| 2017 | -- | $3,000 |
| 2016 | -- | $3,000 |
| 2015 | -- | $3,000 |
| 2014 | -- | $3,000 |
| 2013 | -- | $3,000 |
| 2012 | -- | $3,000 |
| 2011 | -- | $3,000 |
| 2010 | -- | $3,000 |
Find assessor info on the county website
Monthly payment
Est. payment
Payment breakdown
Explore the cost of this home by adjusting the details. Changes won't be saved.Climate risks
Neighborhood: 18428


Similar homes
- $--5 bd3 ba2.7k sqft75 Fern Dr, Hawley, PA 18428AuctionServiceLink Auction
- $656,0003 bd2 ba1.4k sqft156 Lower Lakeview Dr, Hawley, PA 18428For Sale
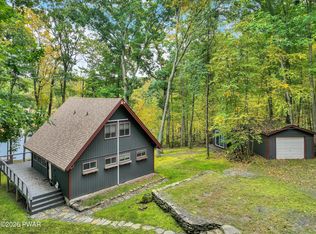
 MLS ID #PW263478, Kris Nistad, Wallenpaupack Realty. PWAR as distributed by MLS GRID
- $699,0001 bd1 ba1.6k sqft190 Garrity Rd, Hawley, PA 18428For Sale
 MLS ID #PW260332, Deborah Cole, Keller Williams RE Hawley. PWAR as distributed by MLS GRID
- $699,0005 bd3 ba3.2k sqft109 Pheasant Ct, Lackawaxen, PA 18435For Sale
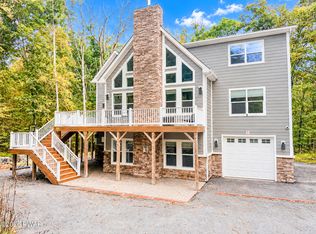 MLS ID #PW263632, Jessica A Black, Davis R. Chant - Lake Wallenpaupack. PWAR as distributed by MLS GRID
- $596,0003 bd2 ba1.8k sqft128 Hawks Nest Dr, Hawley, PA 18428New ConstructionMLS ID #PW261859, Barbara Luciani, Berkshire Hathaway HomeServices Pocono Real Estate Hawley. PWAR as distributed by MLS GRID
- $899,0005 bd4 ba2.7k sqft61 Gravity Rd, Hawley, PA 18428For SaleMLS ID #PW261935, Lorraine Collins, Associate Broker, Davis R. Chant - Lake Wallenpaupack. PWAR as distributed by MLS GRID
- $475,0003 bd2 ba1.8k sqft125 Basswood Dr, Lords Valley, PA 18428For SaleMLS ID #PW263641, Brenda Antidormi, RE/MAX Best. PWAR as distributed by MLS GRID
- $699,0003 bd2 ba1.7k sqft101 Corral Ln, Hawley, PA 18428For SaleMLS ID #PW260349, Tina Jago, Davis R. Chant - Lords Valley. PWAR as distributed by MLS GRID
- $630,0003 bd2 ba2.3k sqft813 W Spur Ct, Lords Valley, PA 18428For SaleMLS ID #PW262787, Scott P. Bouwmans, Davis R. Chant - Lords Valley. PWAR as distributed by MLS GRID
- $399,9003 bd2 ba1.7k sqft121 Ledgewood Dr, Hawley, PA 18428For Sale
 MLS ID #PAWN2000862, Alexander Schwartz, RE/MAX Preferred - Cherry Hill. Bright MLS
- $649,0003 bd2 ba1.3k sqft822 Dogwood Ct, Lords Valley, PA 18428For SaleMLS ID #PW261544, Patty Magie, Davis R. Chant - Lords Valley. PWAR as distributed by MLS GRID
- $525,0003 bd2 ba2.2k sqft809 Maple Leaf Ct, Lords Valley, PA 18428For SaleMLS ID #PW263122, Patty Magie, Davis R. Chant - Lords Valley. PWAR as distributed by MLS GRID
- $699,9003 bd3 ba1.6k sqft105 Rocky Rift Farm Rd, Lackawaxen, PA 18435New ConstructionMLS ID #PW261819, Brankica Curreri, Eagle Valley Realty. PWAR as distributed by MLS GRID
- $694,0003 bd3 ba1.9k sqft76 Timber Lake Drive, Yulan, NY 12792New Construction
 MLS ID #1039419, Erik Freeland, Listing by: Country House Realty Inc. OneKey® MLS as distributed by MLS GRID
- $499,0003 bd3 ba2.2k sqft308 Canoebrook Dr, Hawley, PA 18428For SaleMLS ID #PW262954, Ina Beth Filip, CENTURY 21 Country Lake Homes - Lords Valley. PWAR as distributed by MLS GRID
- $549,9002 bd2 ba1.2k sqft69 E Shore Dr, Hawley, PA 18428For SaleMLS ID #PW261853, Patricia Quinn, NON-MEMBER OFFICE. PWAR as distributed by MLS GRID
- $499,0003 bd2 ba2k sqft121 Gold Rush Dr, Hawley, PA 18428For SaleMLS ID #PW263385, Elena Quinn, Keller Williams RE Milford. PWAR as distributed by MLS GRID
- $875,0003 bd3 ba1.7k sqft351 Gables Road, Narrowsburg, NY 12764For SaleMLS ID #1064168, Erik Freeland, Listing by: Country House Realty Inc. OneKey® MLS as distributed by MLS GRID
- $389,9003 bd3 ba1.3k sqft811 Texas Palmyra Hwy, Honesdale, PA 18431For SaleMLS ID #PW263230, Christopher J. Carr, Simple Choice Realty INC., DBA HomeZu. PWAR as distributed by MLS GRID
